
Listing Courtesy of: VANCOUVER - IDX / Listed By: Oakwyn Realty Ltd.
2124 E 8 Avenue 2 Vancouver, BC V5N 1V5
Active (23 Days)
$1,199,000 (CAD)
OPEN HOUSE TIMES
-
OPENSun, Aug 302:00 pm - 4:00 pm
Description
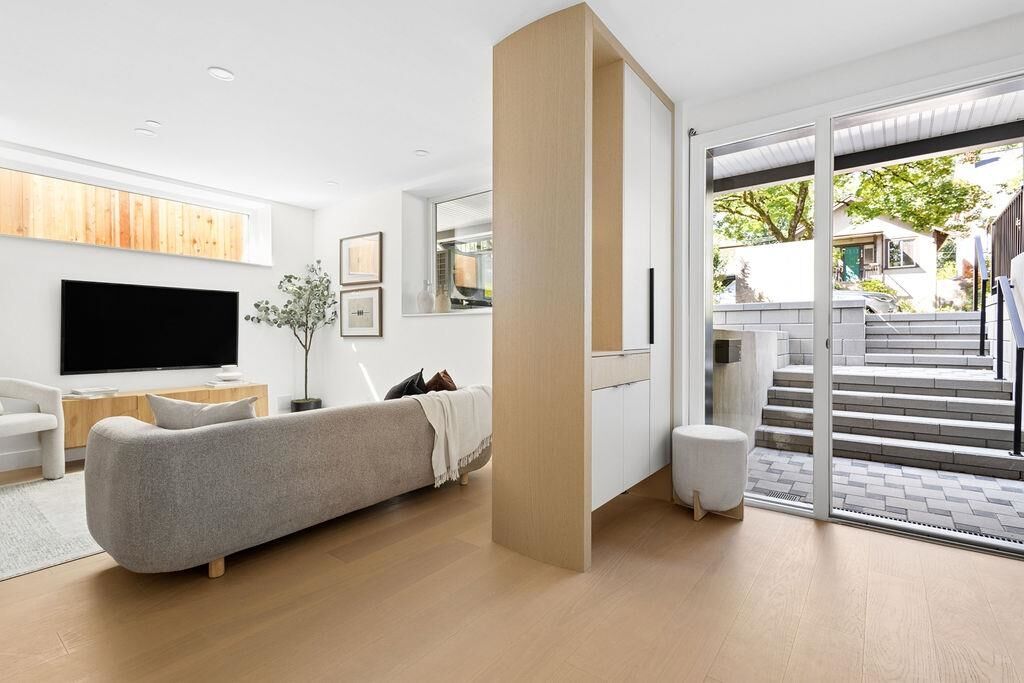
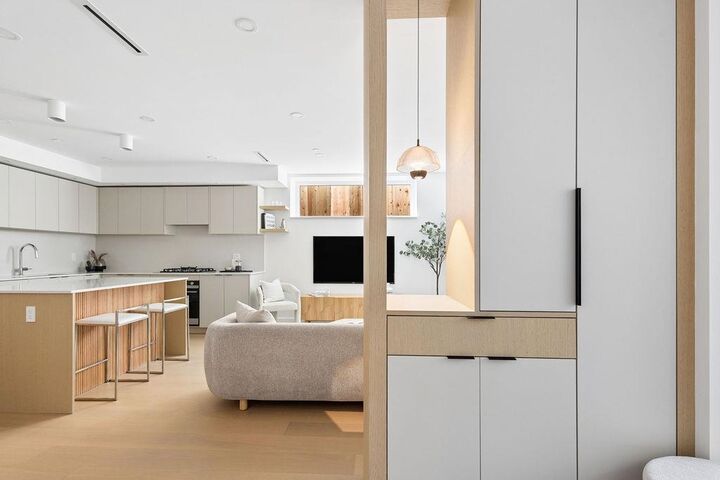
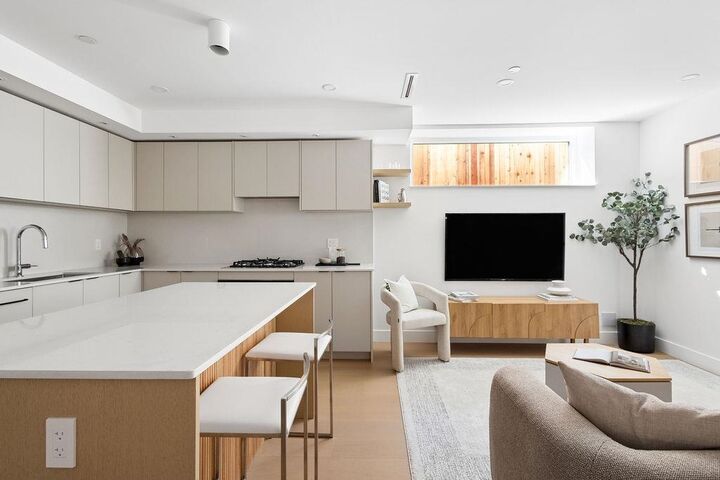
The Garden Residence at FORMA is a beautifully curated 2 bed, 2 full bath home exemplifying quality construction & design. Nestled by professionally landscaped grounds on a quiet tree-lined street, featuring solid concrete floor slabs, clerestory windows, engineered oak floors, custom millwork & designer fixtures. Floor-to-ceiling windows paired with custom entry storage elegantly define the foyer. Chef-inspired kitchen features full-size integrated appliances, five-burner gas cooktop, stain-resistant Dekton countertops & backsplash, & elegant custom cabinetry. The oversized primary incls. custom closets & spa-inspired ensuite w/ radiant in-floor heating & designer finishes. A spacious den, full-size laundry closet, A/C,1 parking, 1 storage, & shared bike storage complete the residence.
MLS®:
R3153214
R3153214
Lot Size
4,191 SQFT
4,191 SQFT
Type
Townhouse
Townhouse
Year Built
2026
2026
Style
Ground Level Unit
Ground Level Unit
County
Metro Vancouver
Metro Vancouver
Community
Forma
Forma
Listed By
Deanna Lawrence Prec*, Oakwyn Realty Ltd.
Source
VANCOUVER - IDX
Last checked Aug 28 2026 at 11:48 AM EDT
VANCOUVER - IDX
Last checked Aug 28 2026 at 11:48 AM EDT
Bathroom Details
- Full Bathrooms: 2
Interior Features
- Microwave
- Dishwasher
- Refrigerator
- Range Top
- Stove
- Storage
- Laundry: In Unit
- Washer/Dryer
- Windows: Window Coverings
Subdivision
- Forma
Lot Information
- Central Location
- Recreation Nearby
- Private
- Lane Access
Property Features
- Fireplace: 0
- Foundation: Block
Heating and Cooling
- Radiant
- Heat Pump
- Central Air
- Air Conditioning
Flooring
- Hardwood
- Tile
Exterior Features
- Roof: Torch-on
Utility Information
- Utilities: Electricity Connected, Water Connected, Community, Natural Gas Connected
- Sewer: Public Sewer, Sanitary Sewer, Storm Sewer
Parking
- Open
- Total: 1
- Rear Access
Stories
- 1
Living Area
- 1,060 sqft
Disclaimer: Copyright 2026 Real Estate Board of Greater Vancouver IDX. All rights reserved. This information is deemed reliable, but not guaranteed. The information being provided is for consumers’ personal, non-commercial use and may not be used for any purpose other than to identify prospective properties consumers may be interested in purchasing. Data last updated 8/28/26 04:48

