
Listing Courtesy of: VANCOUVER - IDX / Listed By: Royal Pacific Realty Corp.
1177 W 33rd Avenue 2 Vancouver, BC V6M 1A3
Active (6 Days)
$2,120,000 (CAD)
OPEN HOUSE TIMES
-
OPENSat, Aug 292:00 pm - 4:00 pm
-
OPENSat, Sep 52:00 pm - 4:00 pm
-
OPENSat, Sep 122:00 pm - 4:00 pm
-
OPENSat, Sep 262:00 pm - 4:00 pm
show more
show more
Description
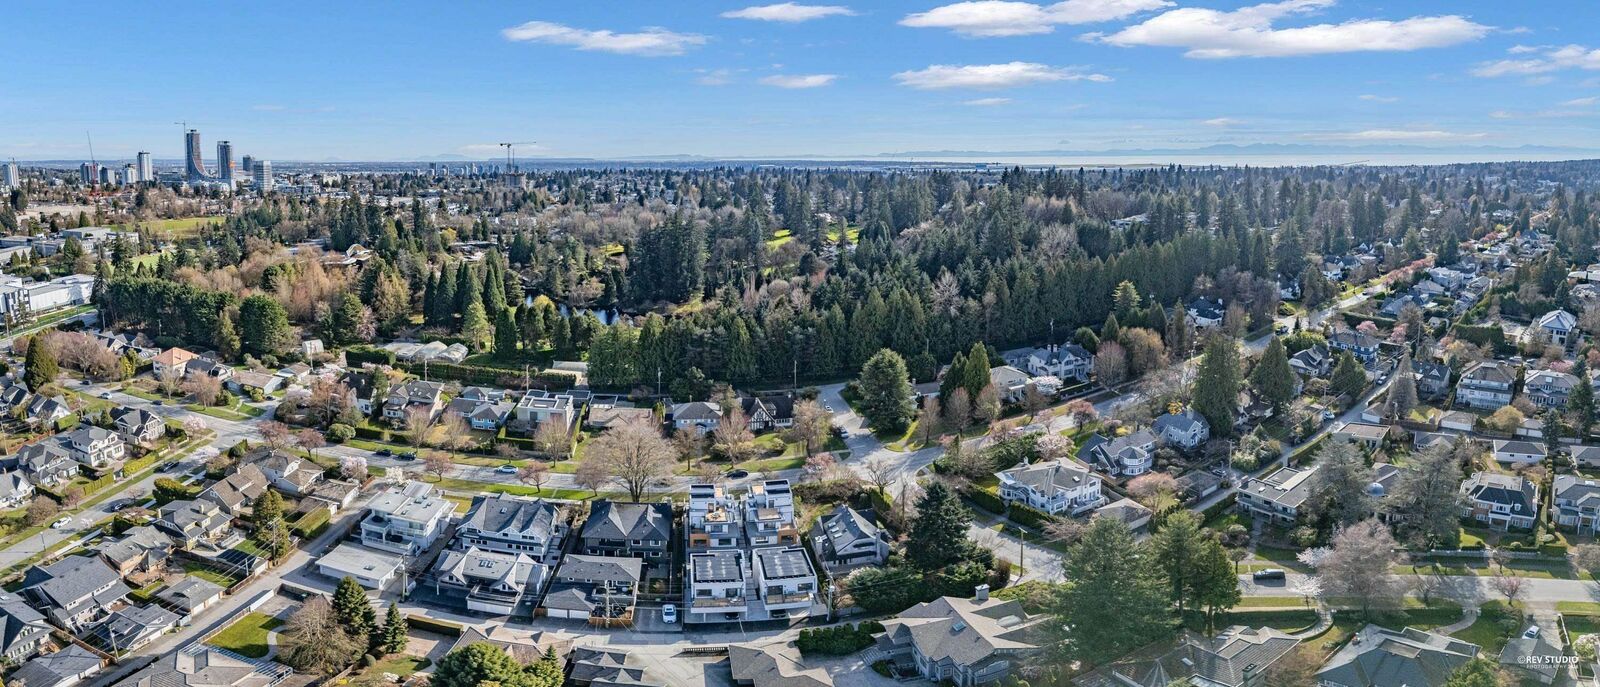
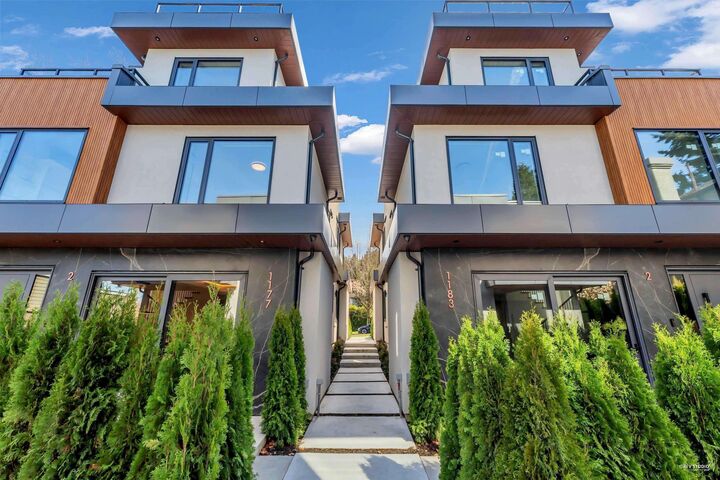
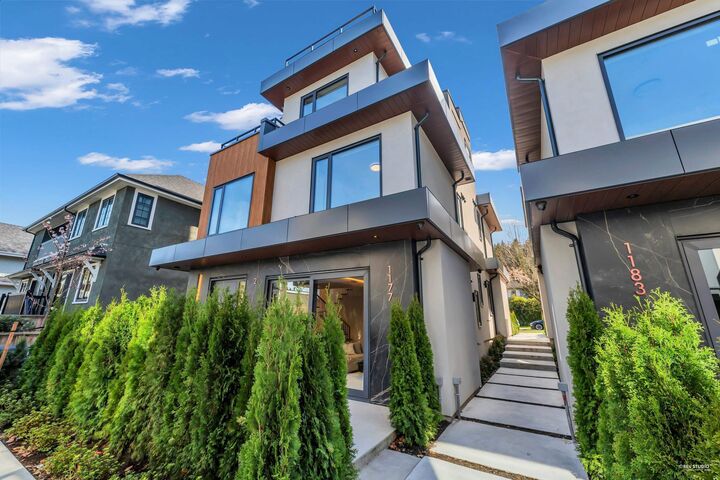
A rare opportunity in the prestigious Shaughnessy neighbourhood. This exceptional 3-bedrm, 3.5-bath front unit residence-part of an exclusive 6-unit multiplex-offers a refined blend of luxury and modern comfort. Designed for seamless indoor-outdoor living, expansive French sliding doors open onto a private patio, while a spectacular rooftop deck with an outdoor kitchen provides the perfect setting for entertaining. Premium features include radiant in-floor heating, air conditioning, a smart home system, EV-ready parking. The gourmet kitchen showcases sleek BELEGA stainless steel cabinetry, Miele appliances, and elegant quartz countertops-crafted for both style and low-maintenance living. Ideally located just steps to VanDusen Garden, local amenities, within a top-tier school catchment
MLS®:
R3158698
R3158698
Lot Size
8,250 SQFT
8,250 SQFT
Type
Multifamily
Multifamily
Year Built
2026
2026
Style
3 Storey
3 Storey
County
Metro Vancouver
Metro Vancouver
Community
Karnaby One
Karnaby One
Listed By
Jean Zhang, Royal Pacific Realty Corp.
Source
VANCOUVER - IDX
Last checked Aug 28 2026 at 6:42 PM EDT
VANCOUVER - IDX
Last checked Aug 28 2026 at 6:42 PM EDT
Bathroom Details
- Full Bathrooms: 3
- Half Bathroom: 1
Interior Features
- Dishwasher
- Refrigerator
- Stove
- Laundry: In Unit
- Washer/Dryer
- Oven
Subdivision
- Karnaby One
Lot Information
- Central Location
- Recreation Nearby
- Lane Access
- Near Golf Course
Property Features
- Fireplace: 1
- Fireplace: Electric
- Foundation: Concrete Perimeter
Heating and Cooling
- Hot Water
- Radiant
- Heat Pump
- Central Air
- Air Conditioning
Condo Information
- Fees: $402
Flooring
- Hardwood
- Tile
Exterior Features
- Roof: Torch-on
Utility Information
- Utilities: Electricity Connected, Water Connected, Natural Gas Connected
- Sewer: Public Sewer, Sanitary Sewer, Storm Sewer
Parking
- Total: 1
- Lane Access
- Carport Single
Stories
- 3
Living Area
- 1,613 sqft
Disclaimer: Copyright 2026 Real Estate Board of Greater Vancouver IDX. All rights reserved. This information is deemed reliable, but not guaranteed. The information being provided is for consumers’ personal, non-commercial use and may not be used for any purpose other than to identify prospective properties consumers may be interested in purchasing. Data last updated 8/28/26 11:42

