
Listing Courtesy of: VANCOUVER - IDX / Listed By: Srs Panorama Realty
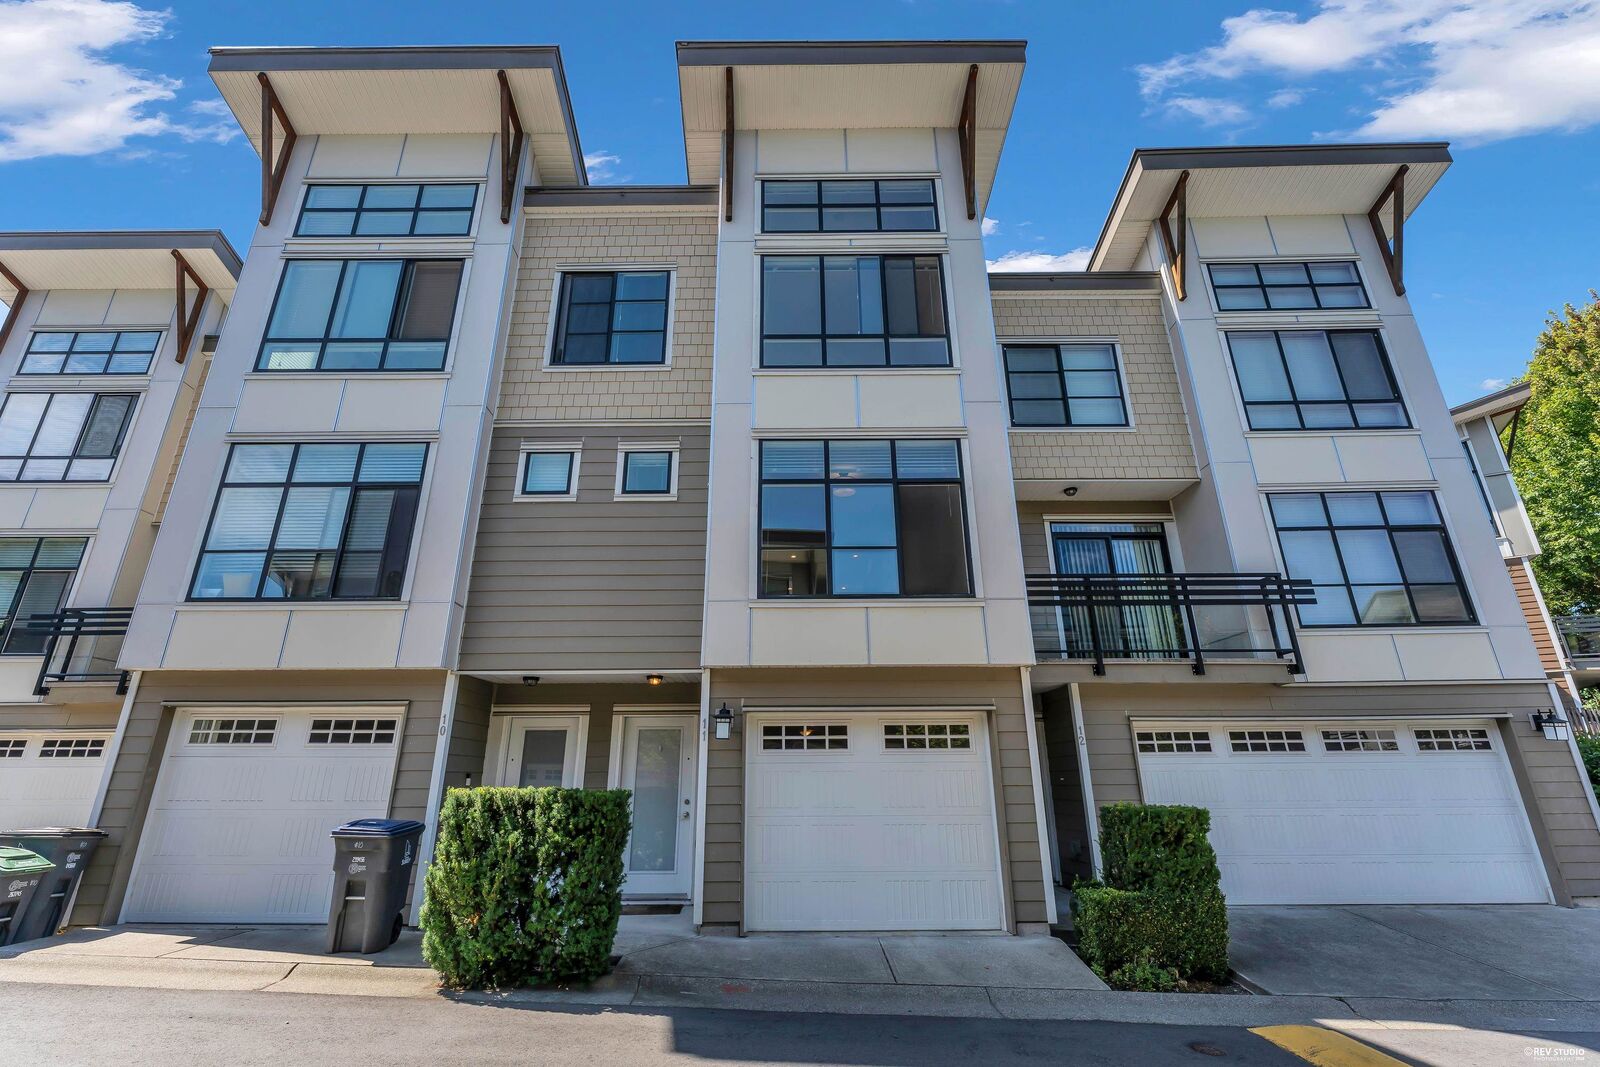
9989 E Barnston Drive 11 Surrey, BC V4N 6N3
Active (18 Days)
$809,900 (CAD)
OPEN HOUSE TIMES
-
OPENSat, Aug 292:00 pm - 4:00 pm
-
OPENSun, Aug 302:00 pm - 4:00 pm
Description
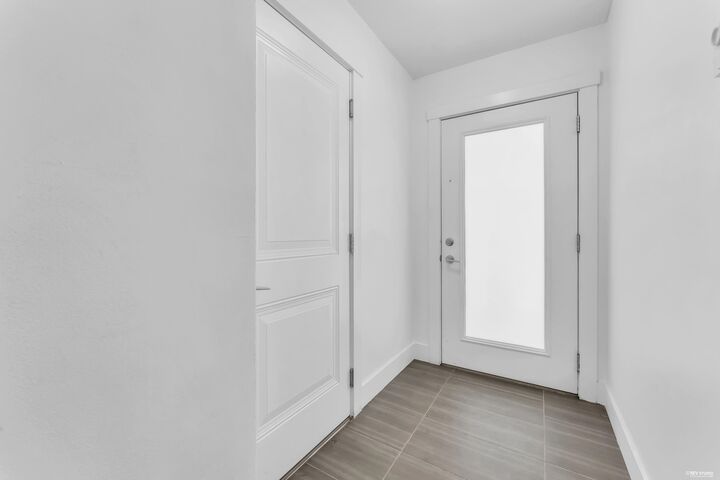
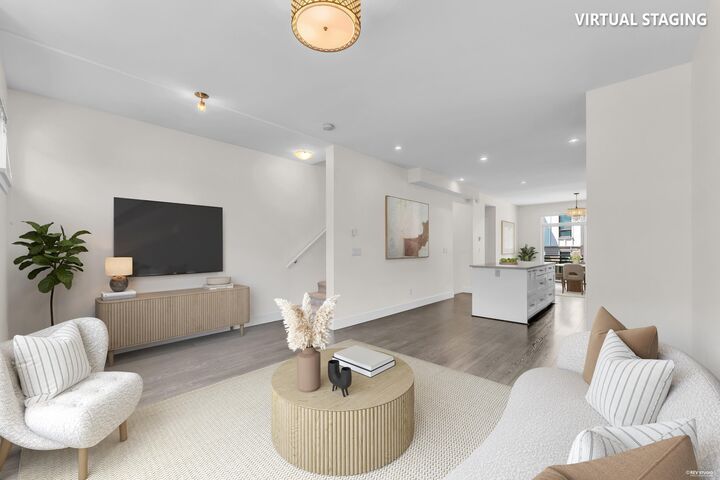
Beautifully maintained 3-bed 3-bath townhome in the heart of prestigious Fraser Heights! The home features bright, spacious living with soaring 14-ft vaulted ceilings, oversized windows & an abundance of natural light. The gourmet kitchen boasts quartz counters, full-size pantry, soft-close cabinetry & an oversized island overlooking the inviting patio, perfect for entertaining. Ample garage storage adds everyday convenience. Ideally located minutes from Pacific Academy, top-rated schools, golf, Guildford Centre, parks, trails & major routes. Set in sought-after Highcrest, this home truly has it all with stunning mountain & valley views! Vacant, move-in ready & easy to show. The cheapest townhouse in all of Fraser Heights! Make it yours today! *Some photographs have been virtually staged.*
MLS®:
R3154037
R3154037
Taxes
$3,390(2026)
$3,390(2026)
Type
Townhouse
Townhouse
Year Built
2016
2016
Style
3 Storey
3 Storey
County
Metro Vancouver
Metro Vancouver
Community
Highcrest at Fraser Heights
Highcrest at Fraser Heights
Listed By
Robin Randhawa - Prec, Srs Panorama Realty
Source
VANCOUVER - IDX
Last checked Aug 28 2026 at 4:12 PM EDT
VANCOUVER - IDX
Last checked Aug 28 2026 at 4:12 PM EDT
Bathroom Details
- Full Bathrooms: 2
- Half Bathroom: 1
Interior Features
- Dishwasher
- Refrigerator
- Stove
- Washer/Dryer
- Windows: Window Coverings
- Vaulted Ceiling(s)
Subdivision
- Highcrest At Fraser Heights
Lot Information
- Central Location
- Near Golf Course
Property Features
- Fireplace: 0
- Foundation: Slab
Heating and Cooling
- Electric
Condo Information
- Fees: $331
Flooring
- Mixed
- Laminate
- Tile
Exterior Features
- Roof: Asphalt
Utility Information
- Utilities: Electricity Connected, Water Connected
- Sewer: Public Sewer, Sanitary Sewer
Garage
- Garage
Parking
- Front Access
- Garage Door Opener
- Total: 2
- Tandem
Stories
- 3
Living Area
- 1,500 sqft
Disclaimer: Copyright 2026 Real Estate Board of Greater Vancouver IDX. All rights reserved. This information is deemed reliable, but not guaranteed. The information being provided is for consumers’ personal, non-commercial use and may not be used for any purpose other than to identify prospective properties consumers may be interested in purchasing. Data last updated 8/28/26 09:12

