
Listing Courtesy of: VANCOUVER - IDX / Listed By: Sutton Group-West Coast Realty (surrey/24)
2603 162 Street 27 Surrey, BC V3Z 2L4
Active (66 Days)
$1,610,000 (CAD)
OPEN HOUSE TIMES
-
OPENSat, Aug 291:00 pm - 4:00 pm
Description
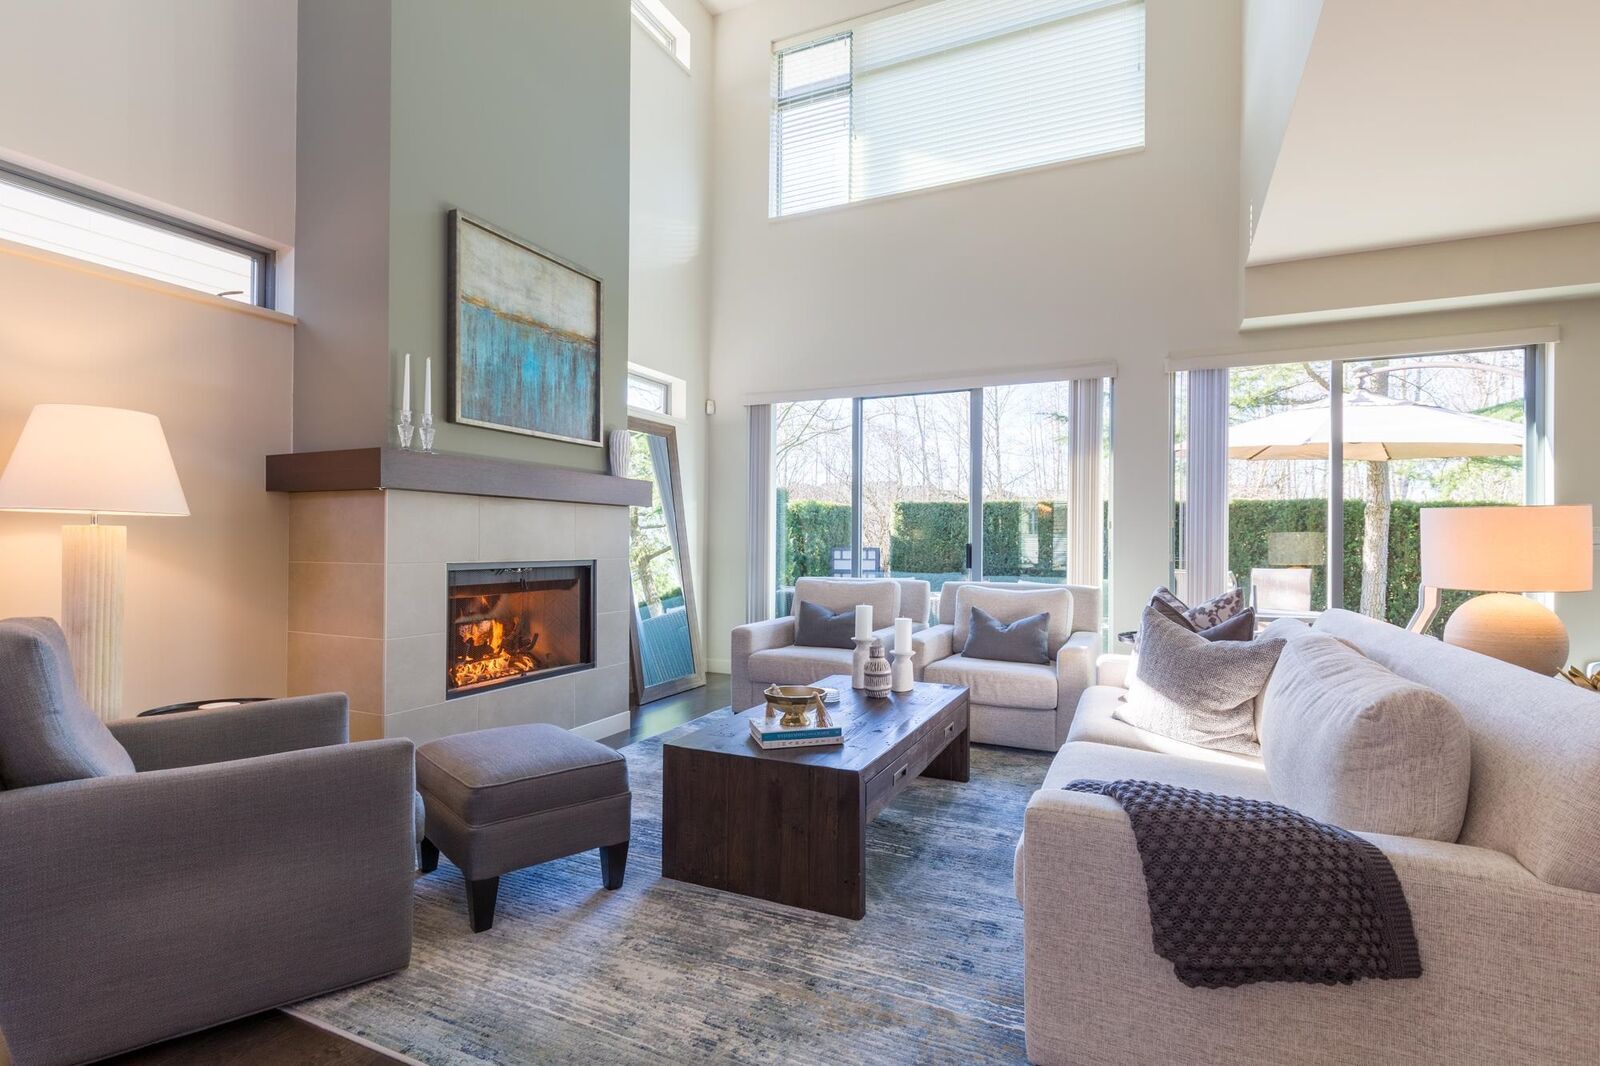
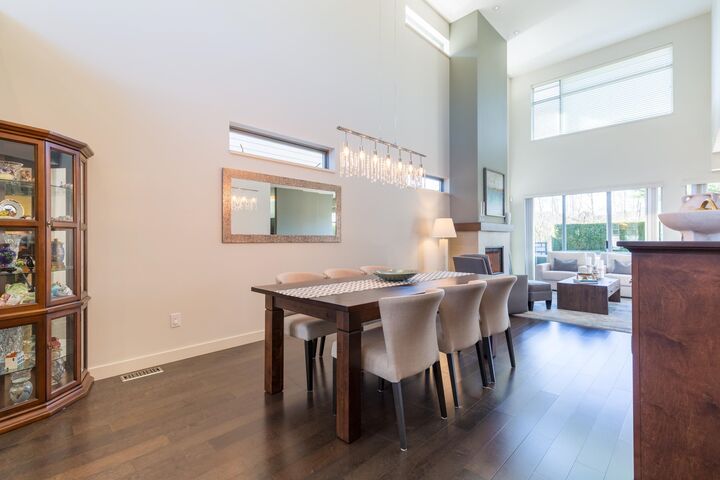
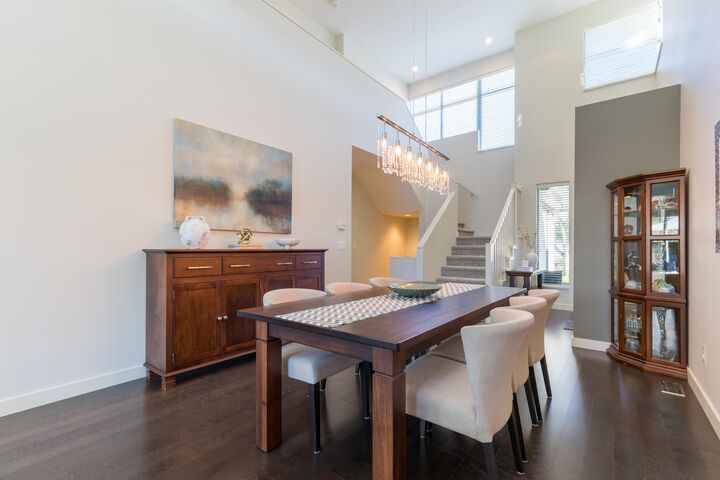
Vinterra Villas-Executive Living.Prestigious location with Views & Privacy! Prime Location in Vinterra.Large,sunny,west facing rear yard backs onto private park,walking trails.Southwest patio ideal for evening BBQs. 3Bedroom+office+den+4Bath-3750sf.Luxury finishs w exceptional privacy! Chef's kitchen with designer upgrades throughout.Elegant dining & entertaining spaces are welcoming to guests year round!Hardwood floors,new carpet & designer paint.Spacious bedrooms all ensuited & thoughtfully separated in this great floorplan.18'ceiling heights on main.9'ceilings up & down w large windows.Double garage.Minutes to shopping,recreation centre,sports venues,parks,transit,Private schools,etc.+++ Original owners.Move in Ready. Gym,Clubhouse,Outdoor Firepit,Vineyards. PLEASE VIEW CINEMATIC VIDEO.
MLS®:
R3139222
R3139222
Taxes
$5,306(2025)
$5,306(2025)
Type
Townhouse
Townhouse
Year Built
2011
2011
Style
Rancher/Bungalow W/Bsmt.
Rancher/Bungalow W/Bsmt.
County
Metro Vancouver
Metro Vancouver
Community
Vinterra Villas
Vinterra Villas
Listed By
Evon Mayer, Sutton Group-West Coast Realty (surrey/24)
Source
VANCOUVER - IDX
Last checked Aug 28 2026 at 10:45 PM EDT
VANCOUVER - IDX
Last checked Aug 28 2026 at 10:45 PM EDT
Bathroom Details
- Full Bathrooms: 3
- Half Bathroom: 1
Interior Features
- Pantry
- Wet Bar
- Dishwasher
- Refrigerator
- Stove
- Storage
- Guest Suite
- Laundry: In Unit
- Washer/Dryer
- Windows: Window Coverings
- Disposal
- Central Vacuum
Subdivision
- Vinterra Villas
Lot Information
- Central Location
- Recreation Nearby
- Greenbelt
Property Features
- Fireplace: Gas
- Fireplace: 2
- Foundation: Concrete Perimeter
Heating and Cooling
- Forced Air
- Natural Gas
- Heat Pump
- Central Air
- Air Conditioning
Basement Information
- Full
Condo Information
- Fees: $722
Flooring
- Hardwood
- Carpet
- Tile
- Wall/Wall/Mixed
Exterior Features
- Roof: Asphalt
- Roof: Other
Utility Information
- Utilities: Electricity Connected, Water Connected, Community, Natural Gas Connected
- Sewer: Public Sewer, Sanitary Sewer, Storm Sewer
Garage
- Garage
Parking
- Front Access
- Garage Door Opener
- Total: 2
- Garage Double
- Guest
- Concrete
Stories
- 2
Living Area
- 3,740 sqft
Disclaimer: Copyright 2026 Real Estate Board of Greater Vancouver IDX. All rights reserved. This information is deemed reliable, but not guaranteed. The information being provided is for consumers’ personal, non-commercial use and may not be used for any purpose other than to identify prospective properties consumers may be interested in purchasing. Data last updated 8/28/26 15:45

