
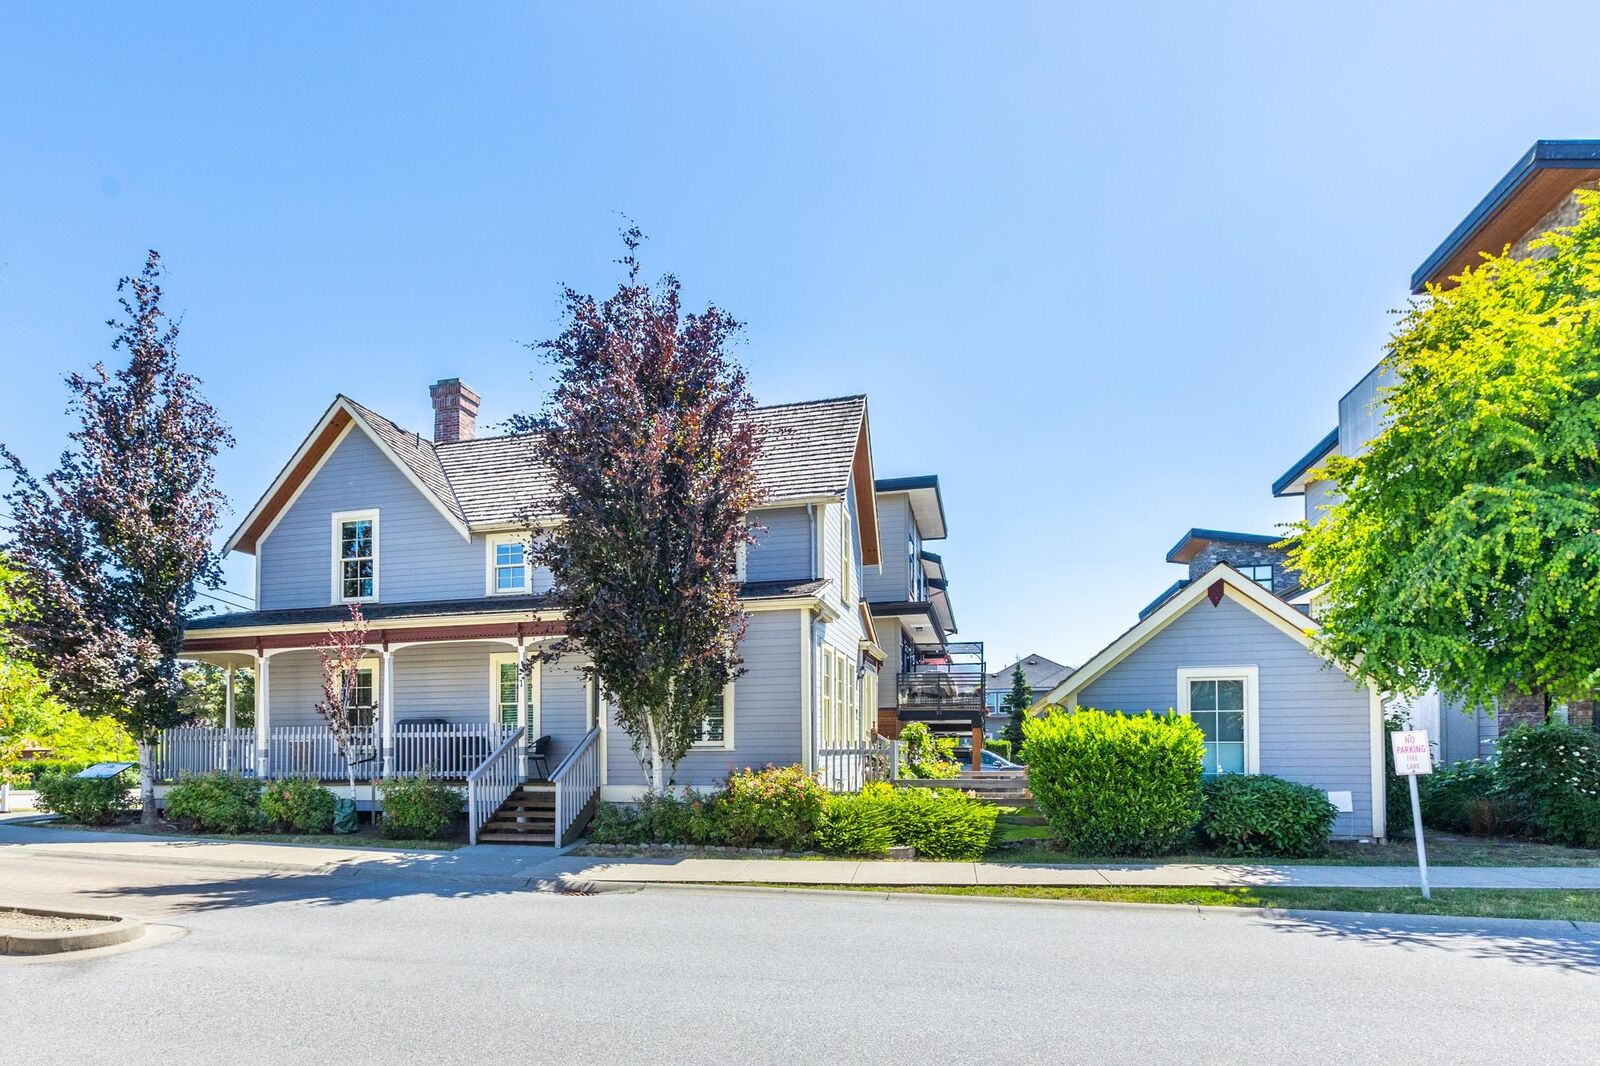
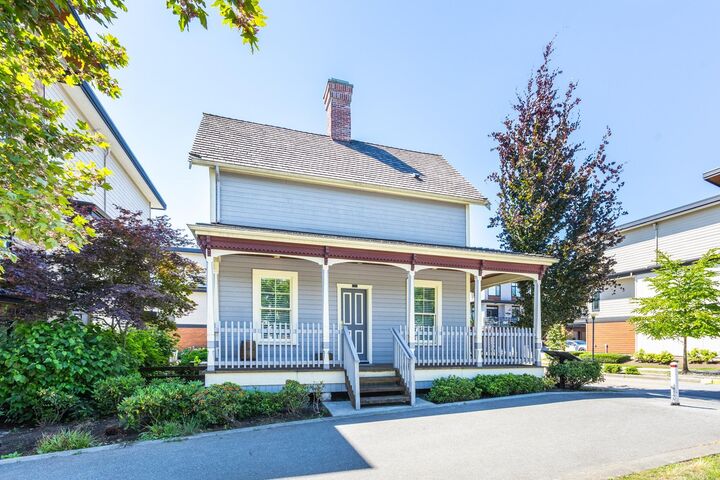
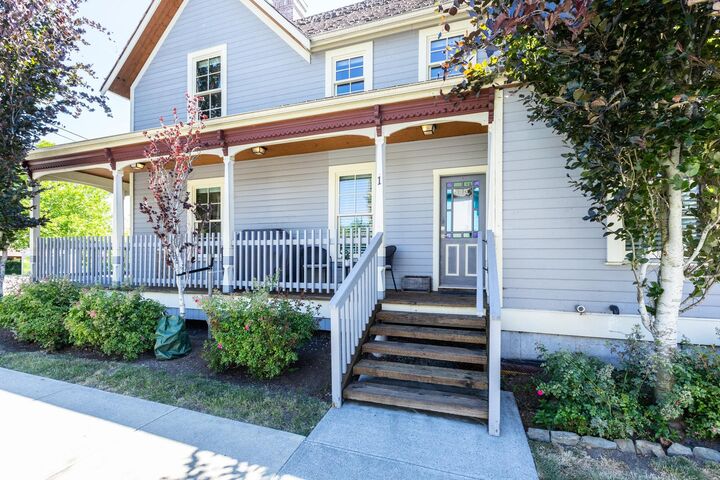
Listing Courtesy of: VANCOUVER - IDX / Listed By: Royal Lepage Little Oak Realty
16488 64 Avenue 1 Surrey, BC V3S 6X6
Active (66 Days)
$1,199,900 (CAD)
MLS®:
R3138169
R3138169
Taxes
$4,611(2025)
$4,611(2025)
Type
Townhouse
Townhouse
Year Built
2016
2016
County
Metro Vancouver
Metro Vancouver
Community
Harvest at Bose Farms
Harvest at Bose Farms
Listed By
Scott Nelson, Royal Lepage Little Oak Realty
Source
VANCOUVER - IDX
Last checked Aug 28 2026 at 6:42 PM EDT
VANCOUVER - IDX
Last checked Aug 28 2026 at 6:42 PM EDT
Bathroom Details
- Full Bathrooms: 3
- Half Bathroom: 1
Interior Features
- Wet Bar
- Dishwasher
- Refrigerator
- Range Top
- Wine Cooler
- Stove
- Washer/Dryer
- Vaulted Ceiling(s)
- Central Vacuum
- Windows: Storm Window(s)
Subdivision
- Harvest At Bose Farms
Lot Information
- Central Location
- Recreation Nearby
- Near Golf Course
Property Features
- Foundation: Concrete Perimeter
Heating and Cooling
- Forced Air
- Natural Gas
- Heat Pump
- Air Conditioning
Basement Information
- Finished
Condo Information
- Fees: $604
Exterior Features
- Roof: Wood
Utility Information
- Utilities: Electricity Connected, Water Connected, Natural Gas Connected
- Sewer: Public Sewer, Sanitary Sewer, Storm Sewer
Garage
- Garage
Parking
- Open
- Total: 2
- Garage Single
- Guest
Stories
- 2
Living Area
- 2,730 sqft
Disclaimer: Copyright 2026 Real Estate Board of Greater Vancouver IDX. All rights reserved. This information is deemed reliable, but not guaranteed. The information being provided is for consumers’ personal, non-commercial use and may not be used for any purpose other than to identify prospective properties consumers may be interested in purchasing. Data last updated 8/28/26 11:42


Description