
Listing Courtesy of: VANCOUVER - IDX / Listed By: Qualico Realty
16355 21 Avenue 48 Surrey, BC V3Z 1K9
Active (107 Days)
$869,900 (CAD)
OPEN HOUSE TIMES
-
OPENSat, Aug 2912 noon - 5:00 pm
-
OPENSun, Aug 3012 noon - 5:00 pm
-
OPENSat, Sep 512 noon - 5:00 pm
-
OPENSun, Sep 612 noon - 5:00 pm
-
OPENSat, Sep 1212 noon - 5:00 pm
-
OPENSun, Sep 1312 noon - 5:00 pm
-
OPENSat, Sep 1912 noon - 5:00 pm
-
OPENSun, Sep 2012 noon - 5:00 pm
-
OPENSat, Sep 2612 noon - 5:00 pm
-
OPENSun, Sep 2712 noon - 5:00 pm
-
OPENSat, Oct 312 noon - 5:00 pm
-
OPENSun, Oct 412 noon - 5:00 pm
-
OPENSat, Oct 1012 noon - 5:00 pm
-
OPENSun, Oct 1112 noon - 5:00 pm
-
OPENSat, Oct 1712 noon - 5:00 pm
-
OPENSun, Oct 1812 noon - 5:00 pm
-
OPENSat, Oct 2412 noon - 5:00 pm
-
OPENSun, Oct 2512 noon - 5:00 pm
-
OPENSat, Oct 3112 noon - 5:00 pm
show more
show more
Description
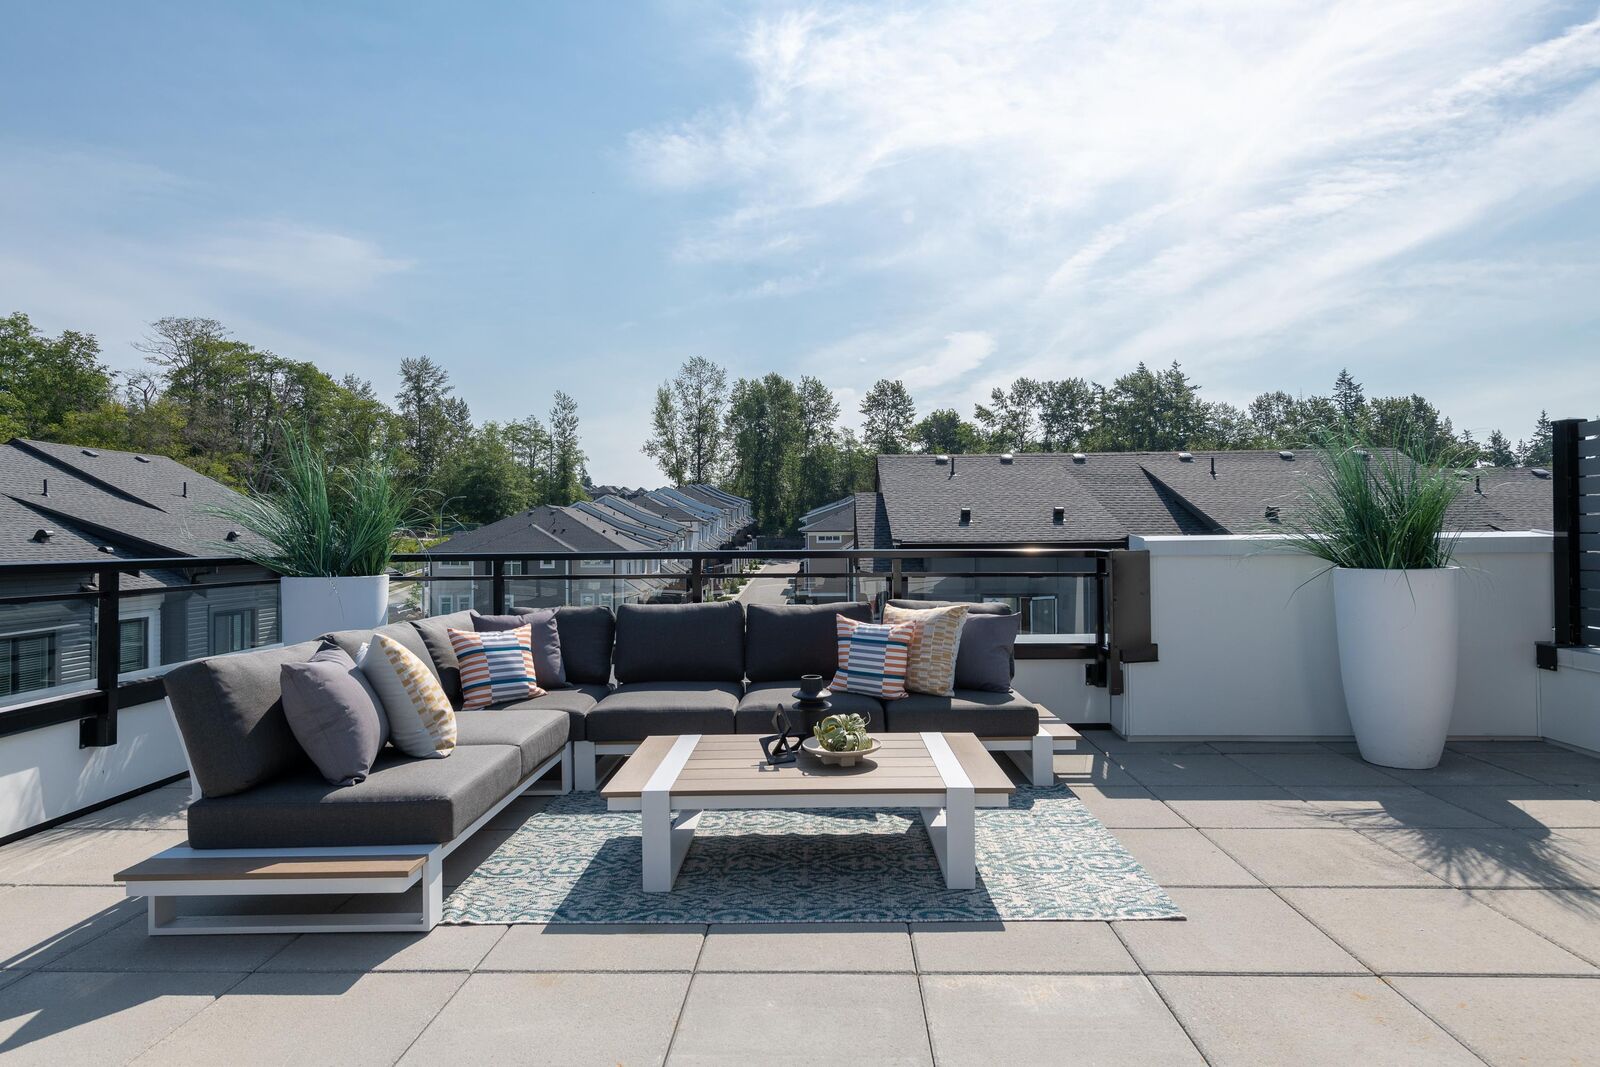
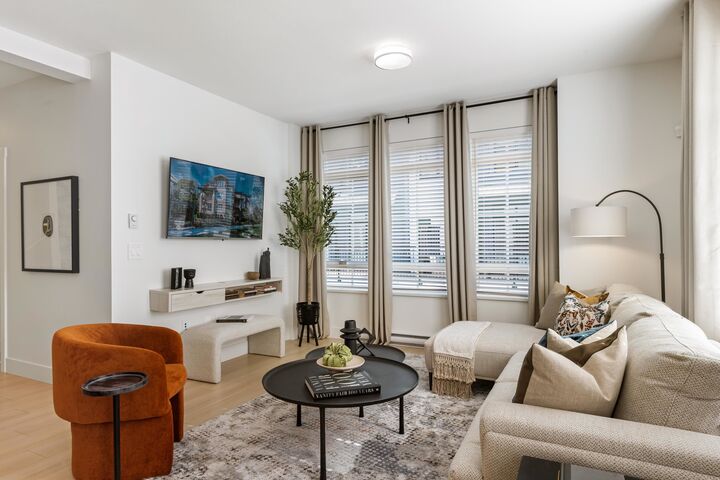
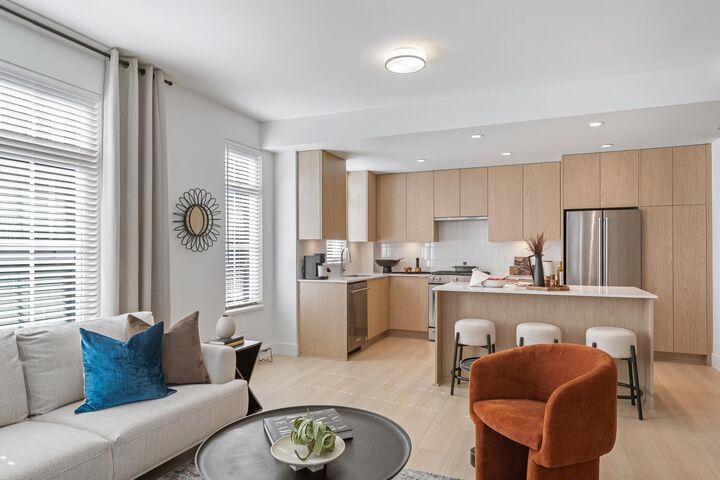
Welcome to Chelsea at The Boroughs - The last phase of our Master Plan Community; an inspiring collection of sophisticated townhomes proudly designed + built by award-winning StreetSide. This move-in ready spacious Corner 2 bedroom and den + 500 sq ft of rooftop patio home features a full appliance package with induction range, Daikin forced air heat pump with heating and COOLING for year long comfort, and EV charger roughed-in. Located in the desirable Grandview Heights area steps away from the new Ta'talu Elementary, and within walking distance to the shops at Grandview Corners + just minutes to Hwy 99, White Rock Beach + US border. Please visit our Sales Centre at #1-16355 21 Ave. - open Saturday & Sunday 12 to 5pm (open weekdays by appointment only).
MLS®:
R3124296
R3124296
Type
Townhouse
Townhouse
Year Built
2025
2025
Style
3 Storey
3 Storey
County
Metro Vancouver
Metro Vancouver
Listed By
Elvina Savage - Prec, Qualico Realty
Source
VANCOUVER - IDX
Last checked Aug 28 2026 at 7:15 PM EDT
VANCOUVER - IDX
Last checked Aug 28 2026 at 7:15 PM EDT
Bathroom Details
- Full Bathrooms: 2
- Half Bathroom: 1
Interior Features
- Microwave
- Dishwasher
- Refrigerator
- Stove
- Washer/Dryer
- Windows: Window Coverings
Lot Information
- Central Location
- Recreation Nearby
- Greenbelt
- Near Golf Course
Property Features
- Fireplace: 0
- Foundation: Concrete Perimeter
Heating and Cooling
- Forced Air
- Electric
- Heat Pump
Condo Information
- Fees: $284
Flooring
- Carpet
- Laminate
- Tile
Exterior Features
- Roof: Asphalt
- Roof: Torch-on
- Roof: Concrete
Utility Information
- Utilities: Electricity Connected, Water Connected
- Sewer: Public Sewer, Storm Sewer
Garage
- Garage
Parking
- Front Access
- Garage Door Opener
- Total: 2
- Garage Double
Stories
- 3
Living Area
- 1,378 sqft
Listing Price History
Date
Event
Price
% Change
$ (+/-)
Aug 06, 2026
Price Changed
$869,900
-3%
-$26,000
May 14, 2026
Listed
$895,900
-
-
Disclaimer: Copyright 2026 Real Estate Board of Greater Vancouver IDX. All rights reserved. This information is deemed reliable, but not guaranteed. The information being provided is for consumers’ personal, non-commercial use and may not be used for any purpose other than to identify prospective properties consumers may be interested in purchasing. Data last updated 8/28/26 12:15

