
Listing Courtesy of: VANCOUVER - IDX / Listed By: eXp Realty Of Canada Inc.
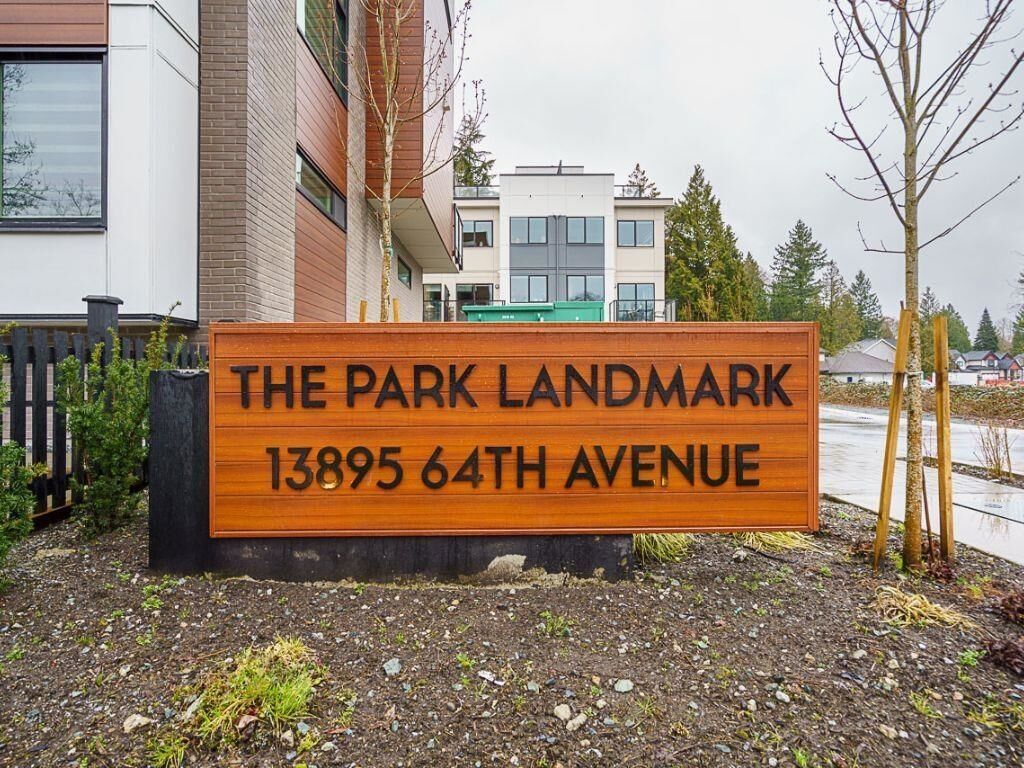
13895 64 Avenue 24 Surrey, BC V3W 3N9
Active (63 Days)
$749,800 (CAD)
OPEN HOUSE TIMES
-
OPENFri, Aug 2812 noon - 4:00 pm
-
OPENSat, Aug 2912 noon - 4:00 pm
-
OPENSun, Aug 3012 noon - 4:00 pm
show more
Description
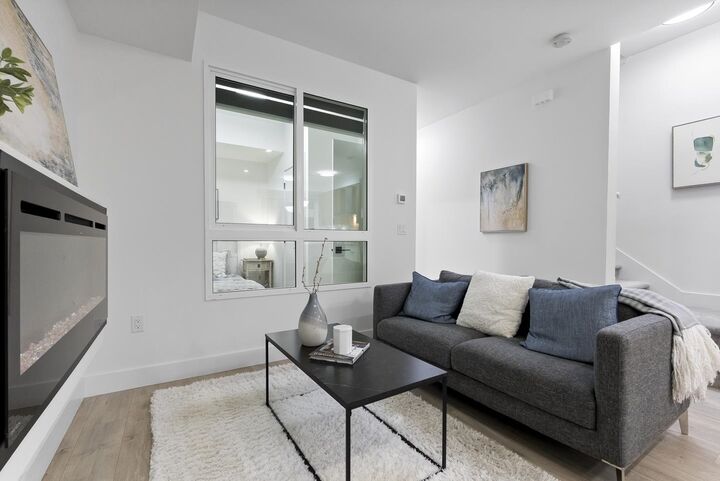
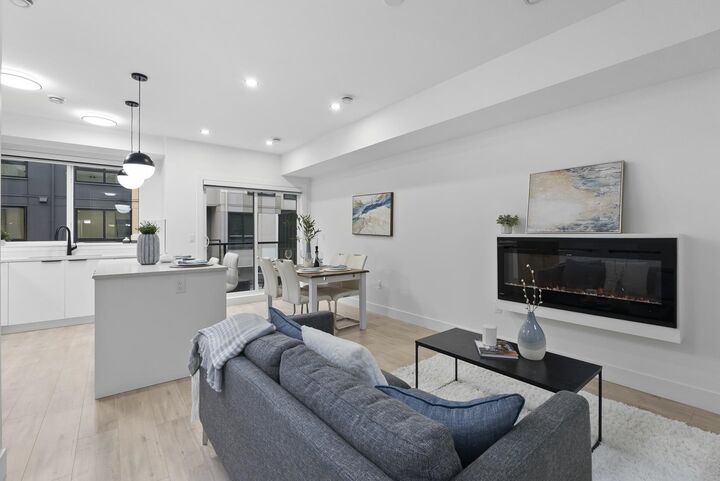
Brand-new, ultra-modern, Move-in Ready Junior 3 BEDs 2 BATH townhome featuring featuring 9’ CEILINGS, FISHER & PAYKEL APPLIANCES, MOTORIZED BLINDS, BUILT-IN CENTRAL VACUUM, AIR CONDITIONING, and 3-CAR PARKING with AMPLE CUSTOM CABINETRY FOR STORAGE. Kitchen made for cooking enthusiasts with a GAS COOKTOP and QUARTZ COUNTERTOPS. BONUS: ROOFTOP PATIO perfect for summer entertaining with GAS BBQ HOOKUP. Complex is surrounded by PROTECTED GREENSPACE with a PRIVATE KIDS PLAYGROUND and AMENITY BUILDING ideal for private events. Just a short drive to Hyland Elementary and Sullivan Heights Secondary & minutes to Newton Town Centre, shops, parks, transit, and major amenities. Come see it yourself before it's gone! Open House Fridays-Sundays, 12-4pm
MLS®:
R3140477
R3140477
Taxes
$3,090(2025)
$3,090(2025)
Type
Townhouse
Townhouse
Year Built
2025
2025
Style
3 Storey
3 Storey
County
Metro Vancouver
Metro Vancouver
Community
The Park Landmark
The Park Landmark
Listed By
Katrina Amurao - Prec, eXp Realty Of Canada Inc.
Source
VANCOUVER - IDX
Last checked Aug 28 2026 at 8:58 PM EDT
VANCOUVER - IDX
Last checked Aug 28 2026 at 8:58 PM EDT
Bathroom Details
- Full Bathrooms: 2
Interior Features
- Dishwasher
- Refrigerator
- Stove
- Laundry: In Unit
- Washer/Dryer
Subdivision
- The Park Landmark
Lot Information
- Central Location
- Recreation Nearby
- Greenbelt
Property Features
- Fireplace: 1
- Fireplace: Electric
- Foundation: Concrete Perimeter
Heating and Cooling
- Forced Air
- Electric
Condo Information
- Fees: $325
Exterior Features
- Roof: Asphalt
Utility Information
- Utilities: Electricity Connected, Water Connected, Natural Gas Connected
- Sewer: Public Sewer, Storm Sewer
Parking
- Total: 2
- Tandem
Stories
- 3
Living Area
- 1,208 sqft
Disclaimer: Copyright 2026 Real Estate Board of Greater Vancouver IDX. All rights reserved. This information is deemed reliable, but not guaranteed. The information being provided is for consumers’ personal, non-commercial use and may not be used for any purpose other than to identify prospective properties consumers may be interested in purchasing. Data last updated 8/28/26 13:58

