
Listing Courtesy of: VANCOUVER - IDX / Listed By: Qualico Realty
10113 Elderberry Crescent Surrey, BC V4N 5H1
Active (30 Days)
$1,699,900 (CAD)
OPEN HOUSE TIMES
-
OPENSat, Aug 292:00 pm - 4:00 pm
-
OPENSun, Aug 302:00 pm - 4:00 pm
-
OPENSat, Sep 52:00 pm - 4:00 pm
-
OPENSun, Sep 62:00 pm - 4:00 pm
-
OPENSat, Sep 122:00 pm - 4:00 pm
-
OPENSun, Sep 132:00 pm - 4:00 pm
-
OPENSat, Sep 192:00 pm - 4:00 pm
-
OPENSun, Sep 202:00 pm - 4:00 pm
-
OPENSat, Sep 262:00 pm - 4:00 pm
-
OPENSun, Sep 272:00 pm - 4:00 pm
-
OPENSat, Oct 32:00 pm - 4:00 pm
-
OPENSun, Oct 42:00 pm - 4:00 pm
show more
show more
Description
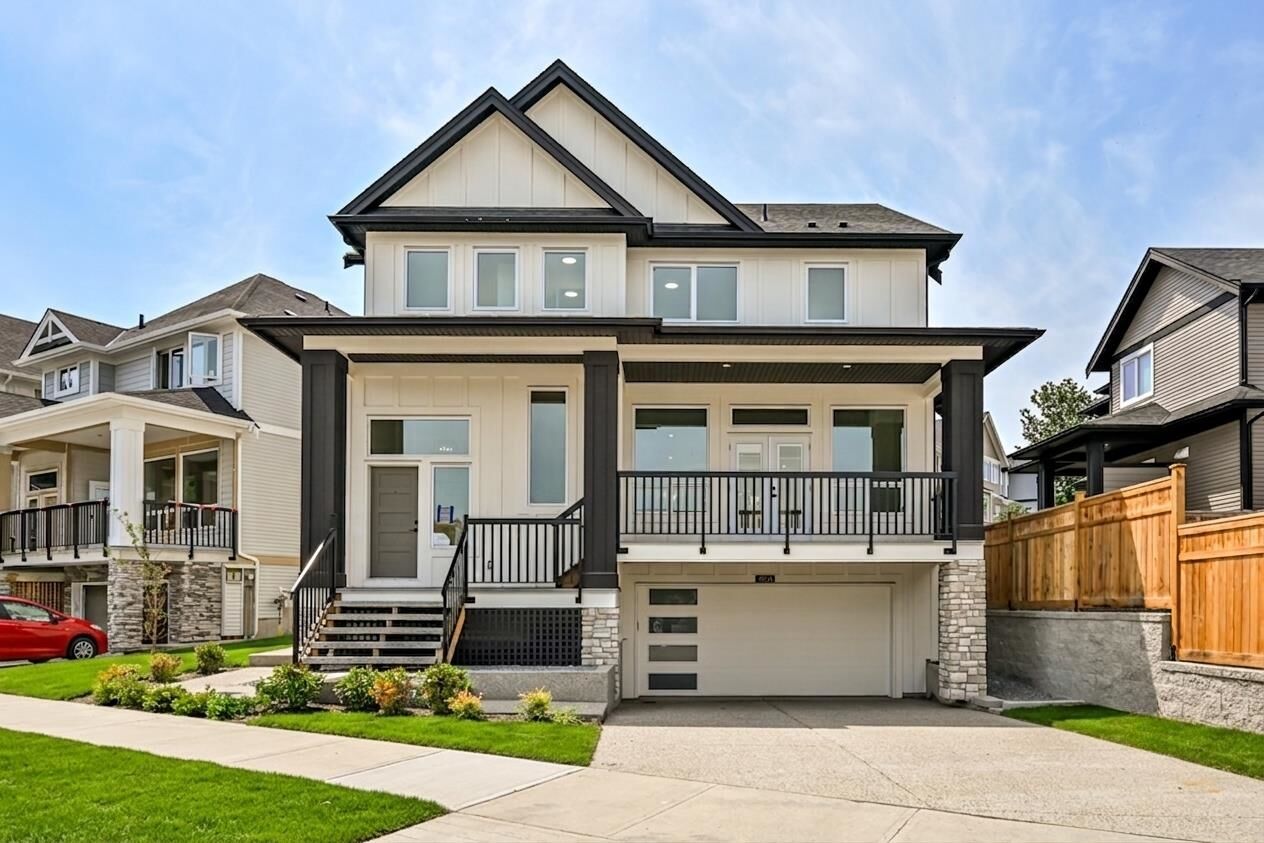
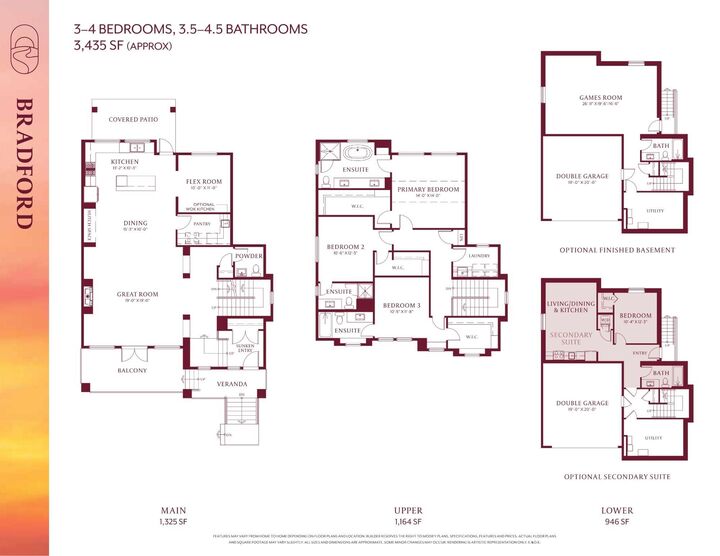
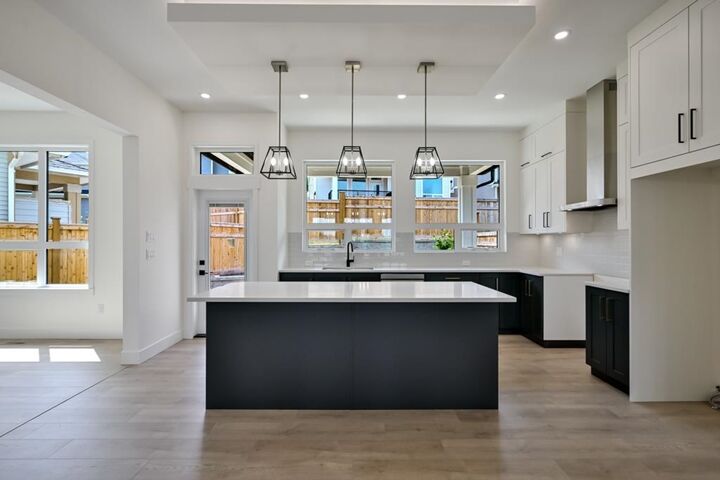
Welcome to Abbey Heights by Foxridge Homes! This 4 -bedroom Bradford plan is located in the Fraser Heights community and available for a quick possession. The main floor offers a gourmet kitchen, open-concept living areas, and a versatile flex room. Upstairs has three spacious bedrooms, each with an ensuite. The basement is a fully finished 1-bedroom legal suite complete with appliances. Additional upgrades include a heat pump, upper cabinets in the laundry room, EVMS rough- in, a private fenced backyard, and more. Conveniently located near parks, schools, shopping, and recreation.
MLS®:
R3150932
R3150932
Taxes
$6,083(2026)
$6,083(2026)
Lot Size
4,378 SQFT
4,378 SQFT
Type
Single-Family Home
Single-Family Home
Year Built
2026
2026
County
Metro Vancouver
Metro Vancouver
Community
Abbey Heights
Abbey Heights
Listed By
Catelina Steijn, Qualico Realty
Source
VANCOUVER - IDX
Last checked Aug 28 2026 at 10:24 AM EDT
VANCOUVER - IDX
Last checked Aug 28 2026 at 10:24 AM EDT
Bathroom Details
- Full Bathrooms: 3
- Half Bathroom: 1
Interior Features
- Microwave
- Pantry
- Dishwasher
- Refrigerator
- Stove
- Central Vacuum Roughed In
Subdivision
- Abbey Heights
Lot Information
- Recreation Nearby
Property Features
- Fireplace: 1
- Fireplace: Gas
- Foundation: Concrete Perimeter
Heating and Cooling
- Forced Air
- Natural Gas
- Heat Pump
- Air Conditioning
Basement Information
- Finished
- Exterior Entry
Flooring
- Carpet
- Laminate
- Tile
Exterior Features
- Roof: Asphalt
Utility Information
- Utilities: Electricity Connected, Natural Gas Connected
- Sewer: Public Sewer
Garage
- Garage
Parking
- Front Access
- Garage Double
- Concrete
- Total: 4
Stories
- 2
Living Area
- 3,435 sqft
Disclaimer: Copyright 2026 Real Estate Board of Greater Vancouver IDX. All rights reserved. This information is deemed reliable, but not guaranteed. The information being provided is for consumers’ personal, non-commercial use and may not be used for any purpose other than to identify prospective properties consumers may be interested in purchasing. Data last updated 8/28/26 03:24

