
Listing Courtesy of: VIVA / Listed By: Sutton Group West Coast Realty
6983 Brailsford Pl Sooke, BC V9Z 1J7
Active (78 Days)
$1,179,900 (CAD)
OPEN HOUSE TIMES
-
OPENSun, Aug 3012:30 pm - 2:00 pm
Description
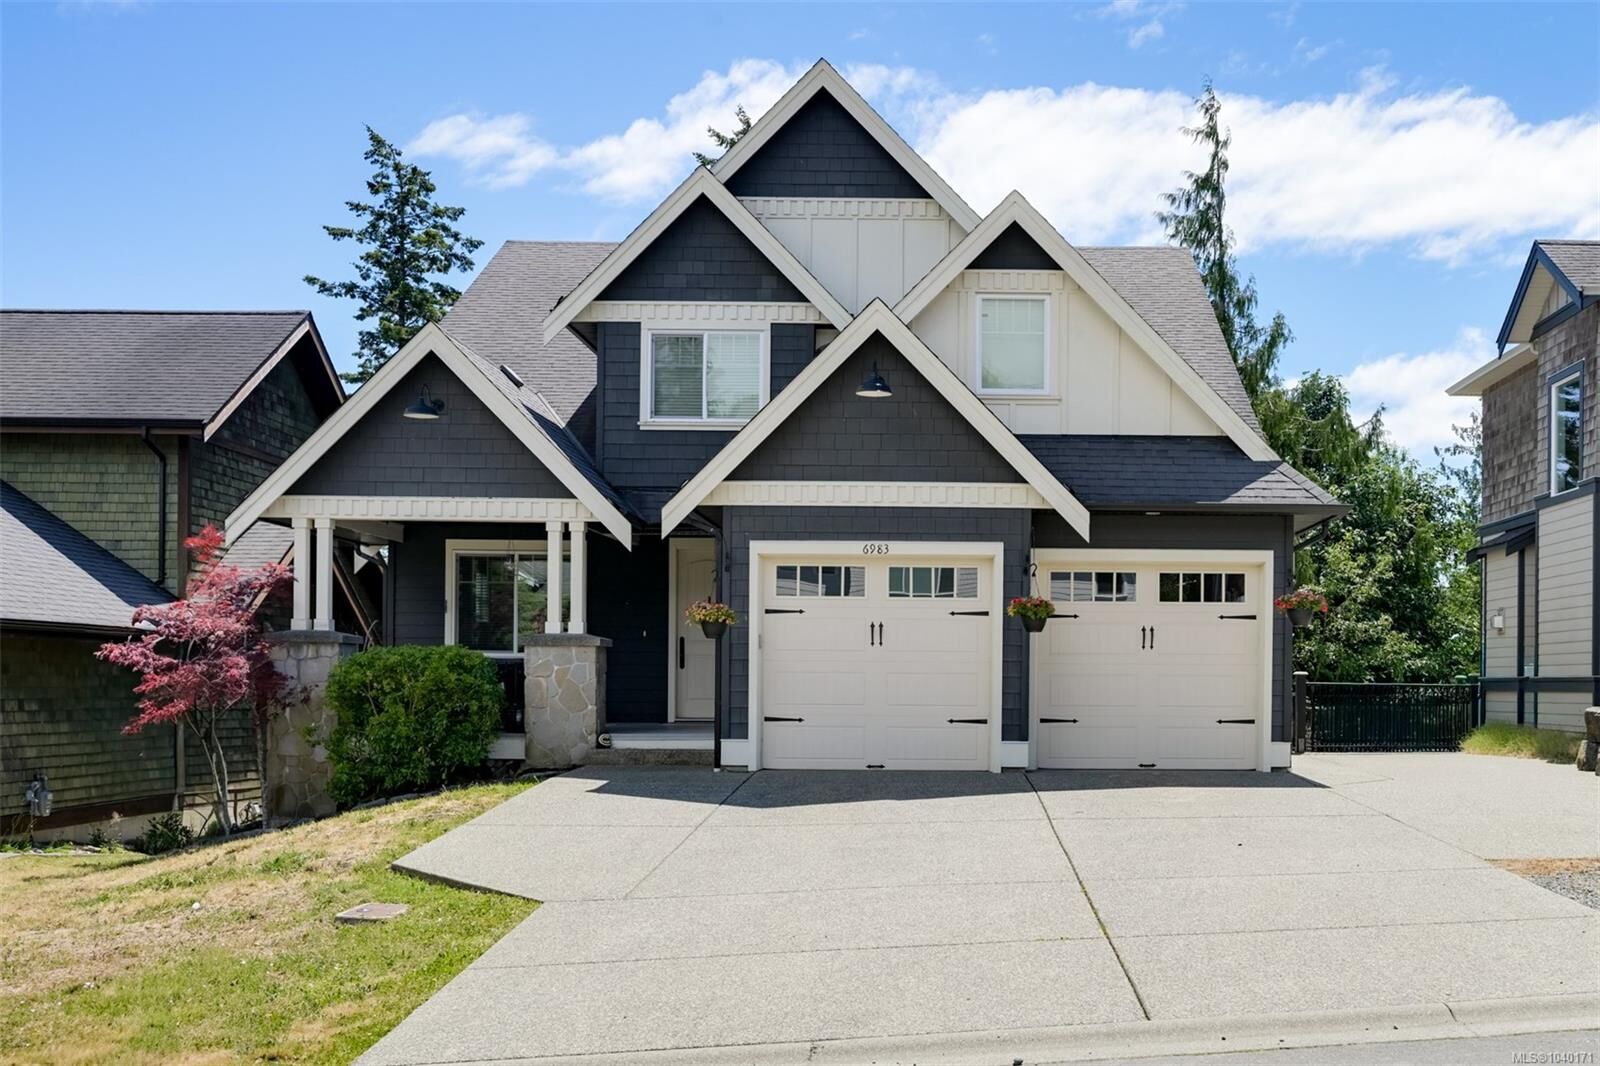
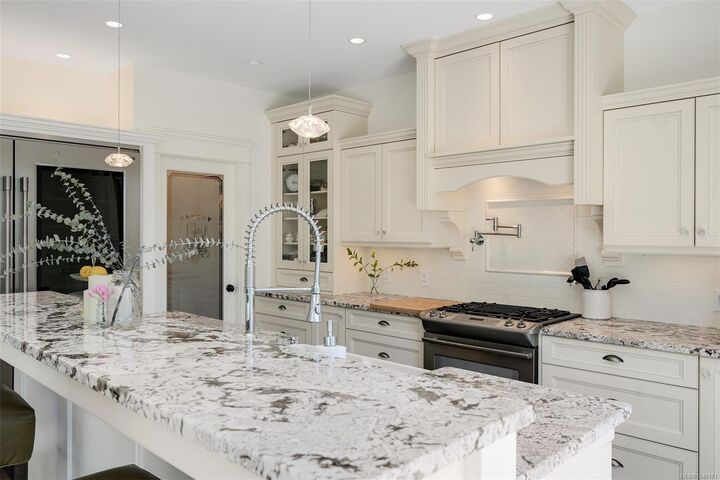
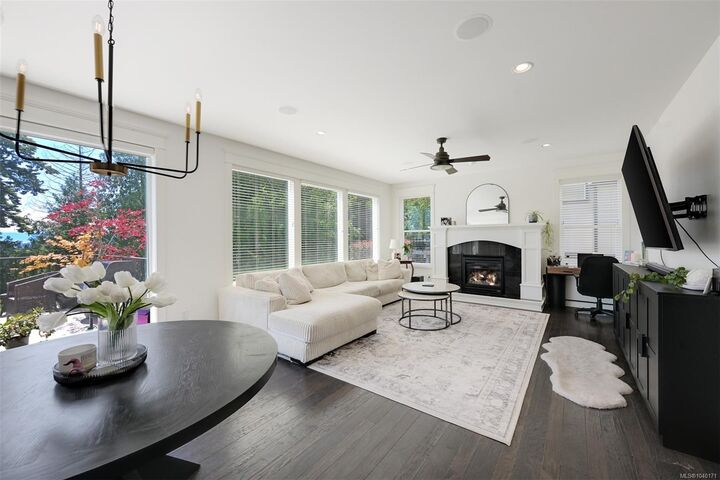
OPEN HOUSE SUNDAY AUG 30TH 12:30-2:00! Executive 4000sqft luxury home in desirable Stone Ridge Estates offering five bedrooms, two dens, and four bathrooms, including a fully self-contained legal one bedroom suite with private entrance and patio, currently rented $1600/m. The well-appointed main level showcases a true chef’s kitchen designed by Urbana, featuring a gas range, pot filler, granite countertops, Frigidaire Professional double-door fridge and freezer and a walk-in pantry. Enjoy seamless access to the impressive 250sqft sundeck with southern exposure and ocean and mountain glimpses. Upstairs, a rare layout offers 4 bedrooms plus a den, highlighted by the spacious 16x16 primary retreat with walk-in closet and luxurious ensuite featuring a jetted soaker tub. The lower level includes the legal suite plus a large flex space ideal for a rec room, theatre, gym, or easily expand the lower suite for family! Complete with a double garage, ample driveway parking and great curb appeal!
MLS®:
1040171
1040171
Taxes
$7,713(2025)
$7,713(2025)
Lot Size
7,539 SQFT
7,539 SQFT
Type
Single-Family Home
Single-Family Home
Year Built
2010
2010
Views
Ocean, Mountain(s)
Ocean, Mountain(s)
County
Capital Regional District
Capital Regional District
Listed By
Troy Petersen, Sutton Group West Coast Realty
Source
VIVA
Last checked Aug 28 2026 at 11:21 PM EDT
VIVA
Last checked Aug 28 2026 at 11:21 PM EDT
Bathroom Details
Interior Features
- Cathedral Entry
- Ceiling Fan(s)
- Closet Organizer
- Dining/Living Combo
- Soaker Tub
- Vaulted Ceiling(s)
- Laundry: In House
- Dishwasher
- Dryer
- Refrigerator
- Washer
- Windows: Blinds
- Storage
- Laundry: In Unit
- French Doors
- Range Hood
- Windows: Window Coverings
- Freezer
- Windows: Vinyl Frames
- Oven/Range Gas
- Built-In Range
- Jetted Tub
- Bar
Lot Information
- Marina Nearby
- Rectangular Lot
- Central Location
- Family-Oriented Neighbourhood
- Recreation Nearby
- Serviced
- Landscaped
- Quiet Area
- Shopping Nearby
- Southern Exposure
- Easy Access
Property Features
- Fireplace: Gas
- Fireplace: Living Room
- Fireplace: 1
- Foundation: Concrete Perimeter
Heating and Cooling
- Baseboard
- Electric
- Natural Gas
- None
Basement Information
- Walk-Out Access
- With Windows
- Finished
- Full
Flooring
- Carpet
- Hardwood
- Tile
- Mixed
Exterior Features
- Roof: Asphalt Shingle
Utility Information
- Utilities: Cable Connected, Electricity Connected, Garbage, Phone Connected, Recycling, Underground Utilities, Natural Gas Connected, Compost
- Sewer: Sewer Connected
Garage
- Attached Garage
Parking
- Additional Parking
- Garage Double
- Driveway
- Rv Access/Parking
- Attached
- On Street
- Total: 5
Living Area
- 4,006 sqft
Disclaimer: Copyright 2026 Victoria Real Estate Board. All rights reserved. This information is deemed reliable, but not guaranteed. The information being provided is for consumers’ personal, non-commercial use and may not be used for any purpose other than to identify prospective properties consumers may be interested in purchasing. Data last updated 8/28/26 16:21

