
Listing Courtesy of: VIVA / Listed By: Engel & Volkers Vancouver Island
2146 Henlyn Dr Sooke, BC V9Z 0N5
Active (8 Days)
$995,000 (CAD)
OPEN HOUSE TIMES
-
OPENSat, Aug 291:00 pm - 3:00 pm

Description
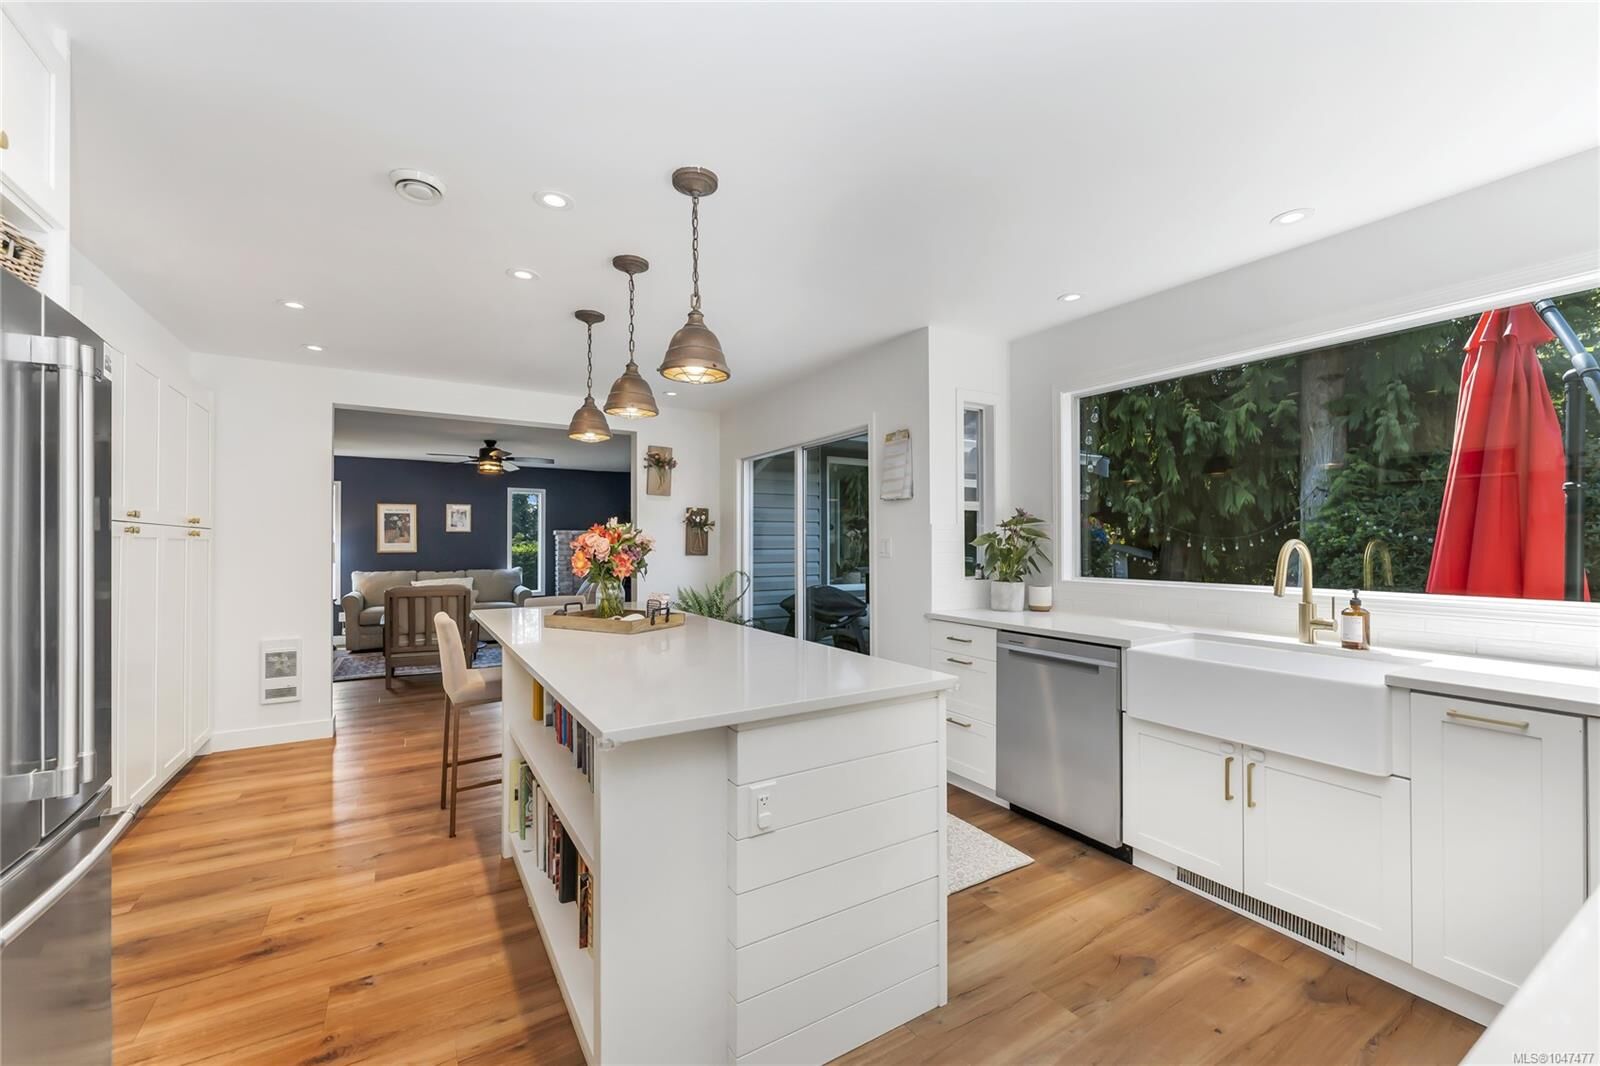
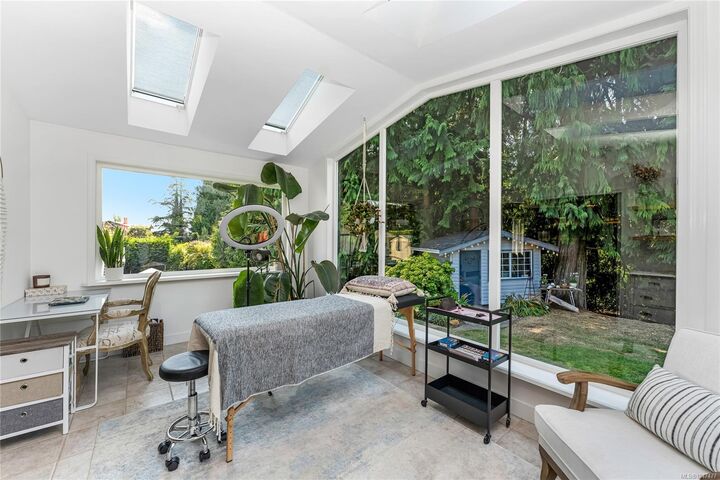
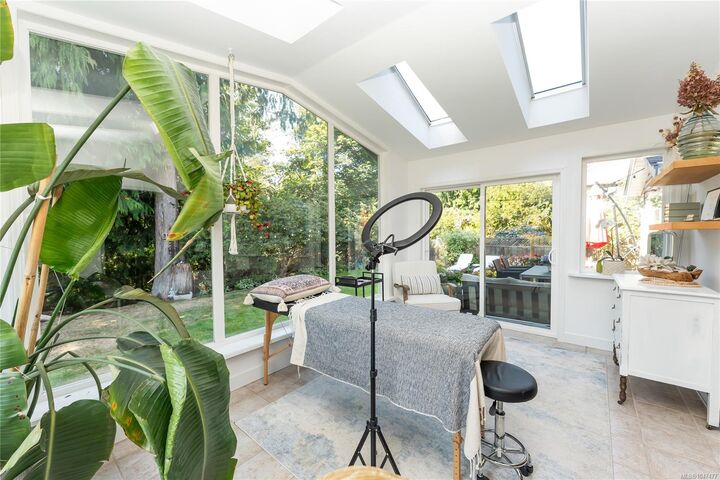
Welcome to 2146 Henlyn Dr, a fully renovated family home close to Sooke town centre, schools & an easy walk to Ella beach. This spacious 3-bd 2.5-ba residence boasts over $200,000 in renovations since 2022 including gourmet kitchen, wood laminate floors, new bathrooms, skylights, heat pump with 3 air handlers, mature gardens and more. Highlights include a skylit sunroom, cozy sitting room with wet bar and wood stove, spacious living room and connected formal dining area. Upstairs, 3 large bedrooms include primary room with walk-in closet and brand new ensuite. A generous laundry room includes multipurpose space suitable for home office, hobbies or other uses. The 2-car garage offers plenty of additional storage space. Fully fenced and private back yard includes dedicated patio area, shed, wood shed and gorgeous green space including access to Ella Creek.
MLS®:
1047477
1047477
Taxes
$4,407(2026)
$4,407(2026)
Lot Size
0.25 acres
0.25 acres
Type
Single-Family Home
Single-Family Home
Year Built
1987
1987
County
Capital Regional District
Capital Regional District
Listed By
Randall Mang, Engel & Volkers Vancouver Island
Source
VIVA
Last checked Aug 28 2026 at 2:35 PM EDT
VIVA
Last checked Aug 28 2026 at 2:35 PM EDT
Bathroom Details
Interior Features
- Cathedral Entry
- Ceiling Fan(s)
- Closet Organizer
- Dining/Living Combo
- Vaulted Ceiling(s)
- Laundry: In House
- Dishwasher
- Dryer
- Microwave
- Oven Built-In
- Refrigerator
- Washer
- Eating Area
- Workshop
- French Doors
- Oven/Range Electric
- Range Hood
- Dining Room
- Built-In Range
- See Remarks
Lot Information
- Marina Nearby
- Central Location
- Family-Oriented Neighbourhood
- Recreation Nearby
- Landscaped
- Quiet Area
- Shopping Nearby
- Park Setting
- Easy Access
Property Features
- Fireplace: 1
- Fireplace: Wood Burning Stove
- Foundation: Slab
Heating and Cooling
- Baseboard
- Electric
- Heat Pump
- Propane
- Other
Flooring
- Carpet
- Tile
Exterior Features
- Roof: Asphalt Shingle
Utility Information
- Utilities: Garbage, Recycling, Cable Available, Phone Available, Compost, Electricity Available
- Sewer: Septic System
Garage
- Garage
Parking
- Garage Double
- Total: 4
Living Area
- 2,801 sqft
Disclaimer: Copyright 2026 Victoria Real Estate Board. All rights reserved. This information is deemed reliable, but not guaranteed. The information being provided is for consumers’ personal, non-commercial use and may not be used for any purpose other than to identify prospective properties consumers may be interested in purchasing. Data last updated 8/28/26 07:35

