
Listing Courtesy of: VIVA / Listed By: Dockside Realty Ltd.
268 East Point Rd Saturna Island, BC V0N 2Y0
Active (149 Days)
$1,100,000 (CAD)

Description
MLS®:
1030277
1030277
Taxes
$3,944(2025)
$3,944(2025)
Lot Size
4.1 acres
4.1 acres
Type
Single-Family Home
Single-Family Home
Year Built
1992
1992
Style
West Coast
West Coast
Views
Valley
Valley
County
Capital Regional District
Capital Regional District
Listed By
Michael Vautour, Dockside Realty Ltd.
Source
VIVA
Last checked Aug 28 2026 at 9:06 PM EDT
VIVA
Last checked Aug 28 2026 at 9:06 PM EDT
Bathroom Details
Interior Features
- Dining/Living Combo
- Vaulted Ceiling(s)
- Laundry: In House
- Dishwasher
- Dryer
- Microwave
- Oven Built-In
- Refrigerator
- Washer
- F/S/W/D
- Workshop
- Freezer
- Windows: Vinyl Frames
- Jetted Tub
- Wine Storage
- Water Filters
- Furnished
Lot Information
- Private
- Acreage
- Rural Setting
- Central Location
- Landscaped
- Park Setting
- In Wooded Area
Property Features
- Fireplace: Living Room
- Fireplace: 1
- Fireplace: Wood Burning Stove
- Foundation: Pillar/Post/Pier
Heating and Cooling
- Baseboard
- Electric
- Heat Pump
- Wood
- Radiant Floor
- None
Flooring
- Hardwood
Exterior Features
- Roof: Metal
Utility Information
- Utilities: Electricity Connected
- Sewer: Septic System
Parking
- Driveway
- Total: 4
Living Area
- 1,692 sqft
Disclaimer: Copyright 2026 Victoria Real Estate Board. All rights reserved. This information is deemed reliable, but not guaranteed. The information being provided is for consumers’ personal, non-commercial use and may not be used for any purpose other than to identify prospective properties consumers may be interested in purchasing. Data last updated 8/28/26 14:06


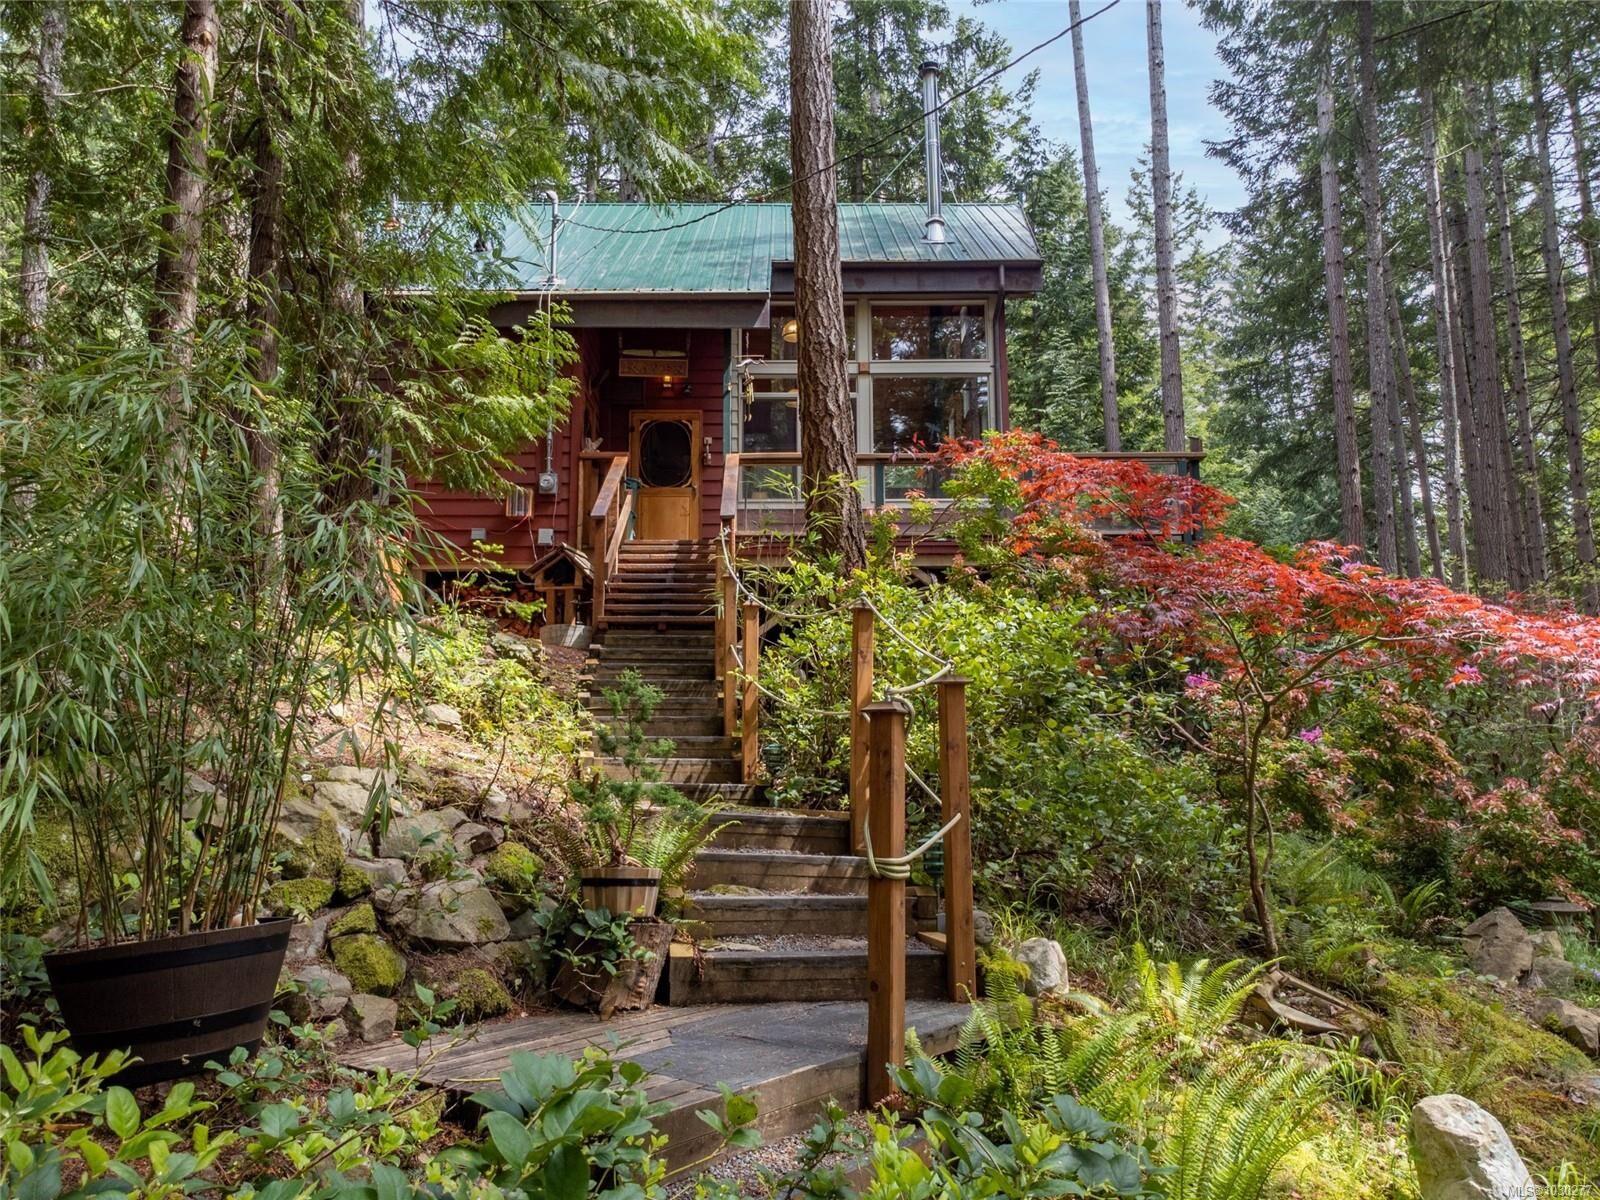
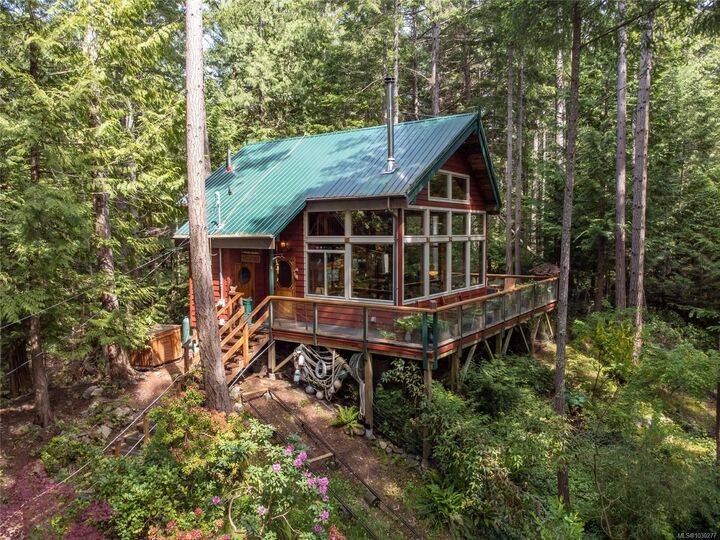
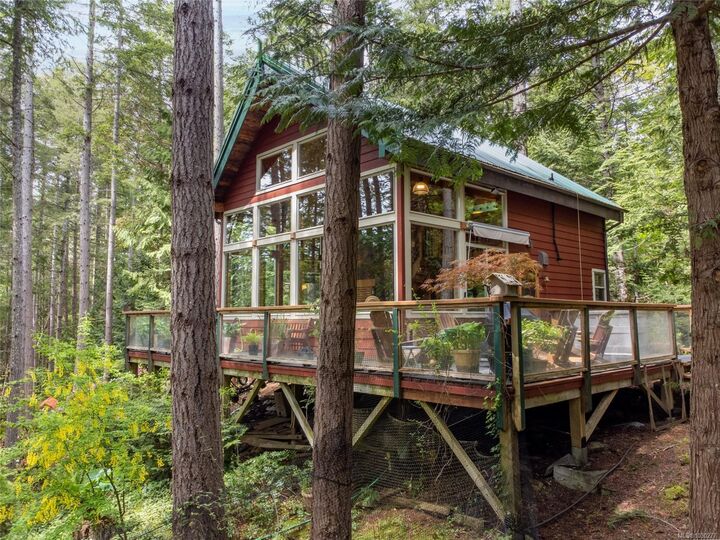
Winding your way up a country driveway you will encounter a traditional Torii Gate & Bell followed by thoughtful steps leading to the entrance of a magnificent nautically themed West Coast Cottage. The entrance offers a perfect spot to hang your coat & kick off your shoes before entering the Great Room which features an open style galley kitchen & an open concept dining/living combination with windows to the vaulted ceilings bringing in sunshine filtered through the forest. The primary bedroom is on the main floor as well as a spa-like bathroom with a jetted soaker tub & in-floor heat. Climb the nautical style stairs to a multipurpose loft with fully equipped office & additional sleeping area. The property has a cottage with a spacious sundeck, a detached log woodworking shop & billiards room, a permanent glamping platform & equipped campsite. Being offered turn-key! Zoned for additional dwelling of any size. A truly magical property! Photos circa 2023 See Brochure