

Listing Courtesy of: VIVA / Listed By: Dockside Realty Ltd.
181 East Point Rd Saturna Island, BC V0N 2Y0
Active (69 Days)
$979,000 (CAD)

Description
MLS®:
1040375
1040375
Taxes
$6,520(2025)
$6,520(2025)
Lot Size
1.69 acres
1.69 acres
Type
Single-Family Home
Single-Family Home
Year Built
1970
1970
Views
Ocean
Ocean
County
Capital Regional District
Capital Regional District
Listed By
Michael Vautour, Dockside Realty Ltd.
Source
VIVA
Last checked Aug 28 2026 at 9:06 PM EDT
VIVA
Last checked Aug 28 2026 at 9:06 PM EDT
Bathroom Details
Interior Features
- Laundry: In House
- Dishwasher
- Dryer
- Refrigerator
- Washer
- Windows: Vinyl Frames
- Windows: Aluminum Frames
Lot Information
- Private
- Rural Setting
- Central Location
Property Features
- Fireplace: Family Room
- Fireplace: Living Room
- Fireplace: 3
- Fireplace: Wood Burning Stove
- Foundation: Concrete Perimeter
Heating and Cooling
- Heat Pump
- Wood
- Propane
- Air Conditioning
Basement Information
- Unfinished
Flooring
- Carpet
- Laminate
- Mixed
Exterior Features
- Roof: Metal
Utility Information
- Utilities: Electricity Connected
- Sewer: Septic System
Garage
- Garage
Parking
- Driveway
- Garage
- Total: 2
Living Area
- 1,512 sqft
Disclaimer: Copyright 2026 Victoria Real Estate Board. All rights reserved. This information is deemed reliable, but not guaranteed. The information being provided is for consumers’ personal, non-commercial use and may not be used for any purpose other than to identify prospective properties consumers may be interested in purchasing. Data last updated 8/28/26 14:06


179+181+183 East Pt Rd.
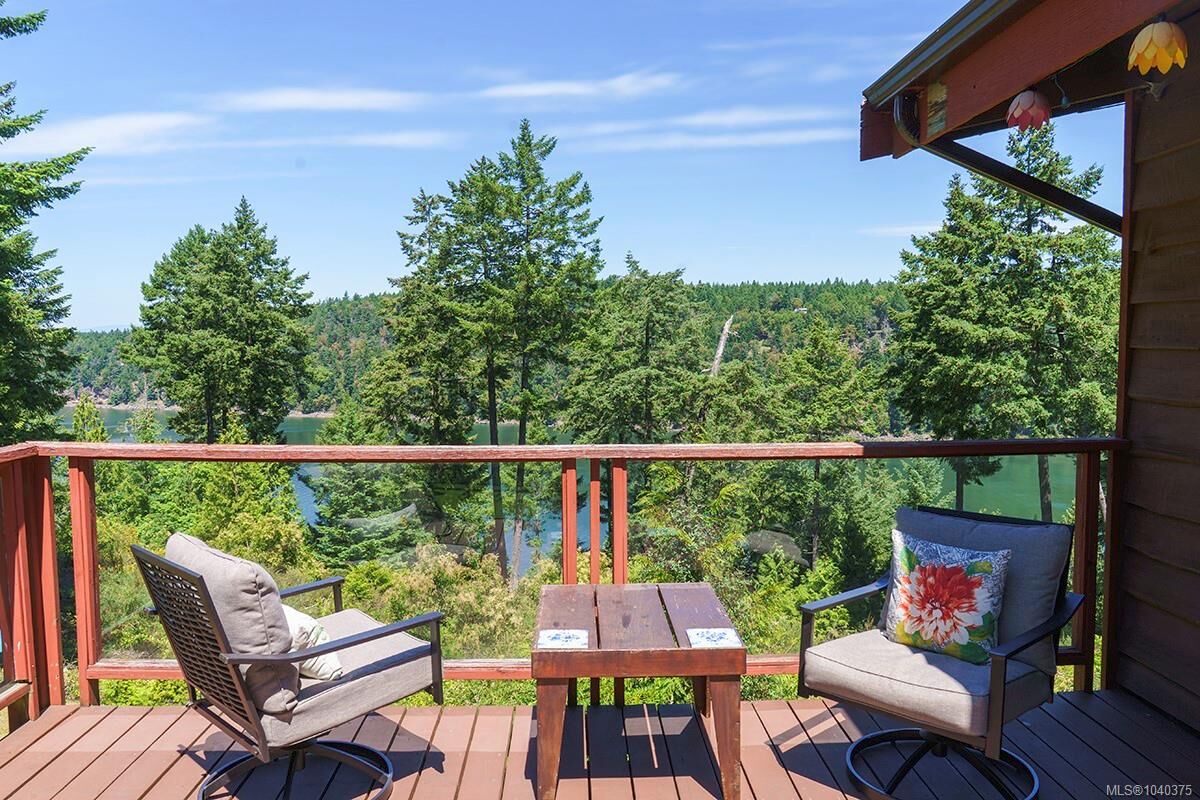
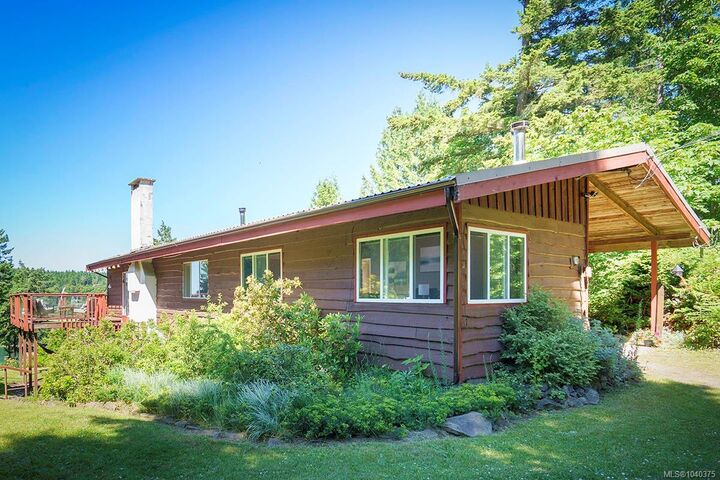
Rare opportunity to own 3 side-by-side properties (1.69 acres) in the Heart of Saturna, within walking distance of the Ferry, General Store, Rec Centre, Community Hall & Pub. Development opportunities for extended families or friends. A separate dwelling is allowable on both LOTS 11 & 13 for a Total of 3. This cozy abode features one level living with 3 bedrooms & 1 full bath. The larger south facing bedroom has a wood stove & is currently being used as an office & family room. The living room features a newer airtight wood stove, while the main heat source is a newly installed, high efficiency propane furnace. The unfinished basement has potential with it's own garden level access & is plumbed for a 2nd bathroom. There is a detached garage/workshop. Enjoy ocean views from your deck, living room & dining room overlooking Lyall Harbour. These 3 properties are also being offered as 2 properties (179+181 East Point Road) in MLS#1046294.