
Listing Courtesy of: VIVA / Listed By: Re/Max Generation The Neal Estate Group
948 Boulderwood Rise Saanich, BC V8Y 3G5
Active (4 Days)
$2,349,000 (CAD)
OPEN HOUSE TIMES
-
OPENSat, Aug 291:00 pm - 3:00 pm

Description
MLS®:
1047742
1047742
Taxes
$10,687(2026)
$10,687(2026)
Lot Size
0.25 acres
0.25 acres
Type
Single-Family Home
Single-Family Home
Year Built
1995
1995
Style
Spanish
Spanish
County
Capital Regional District
Capital Regional District
Listed By
Ron Neal, Re/Max Generation The Neal Estate Group
Source
VIVA
Last checked Aug 28 2026 at 8:05 PM EDT
VIVA
Last checked Aug 28 2026 at 8:05 PM EDT
Bathroom Details
Interior Features
- Breakfast Nook
- Ceiling Fan(s)
- Closet Organizer
- Vaulted Ceiling(s)
- Laundry: In House
- Dishwasher
- Dryer
- Microwave
- Windows: Blinds
- Windows: Insulated Windows
- Oven/Range Electric
Lot Information
- Rectangular Lot
- Cul-De-Sac
- Serviced
- Corner Lot
Property Features
- Fireplace: Family Room
- Fireplace: Gas
- Fireplace: Living Room
- Fireplace: 3
- Foundation: Concrete Perimeter
Heating and Cooling
- Baseboard
- Electric
- Natural Gas
- Hot Water
- Radiant Floor
- None
Basement Information
- Crawl Space
Exterior Features
- Roof: Tile
Utility Information
- Sewer: Sewer to Lot
Garage
- Attached Garage
Parking
- Driveway
- Rv Access/Parking
- Attached
- Garage Triple
- Total: 5
Living Area
- 4,839 sqft
Disclaimer: Copyright 2026 Victoria Real Estate Board. All rights reserved. This information is deemed reliable, but not guaranteed. The information being provided is for consumers’ personal, non-commercial use and may not be used for any purpose other than to identify prospective properties consumers may be interested in purchasing. Data last updated 8/28/26 13:05


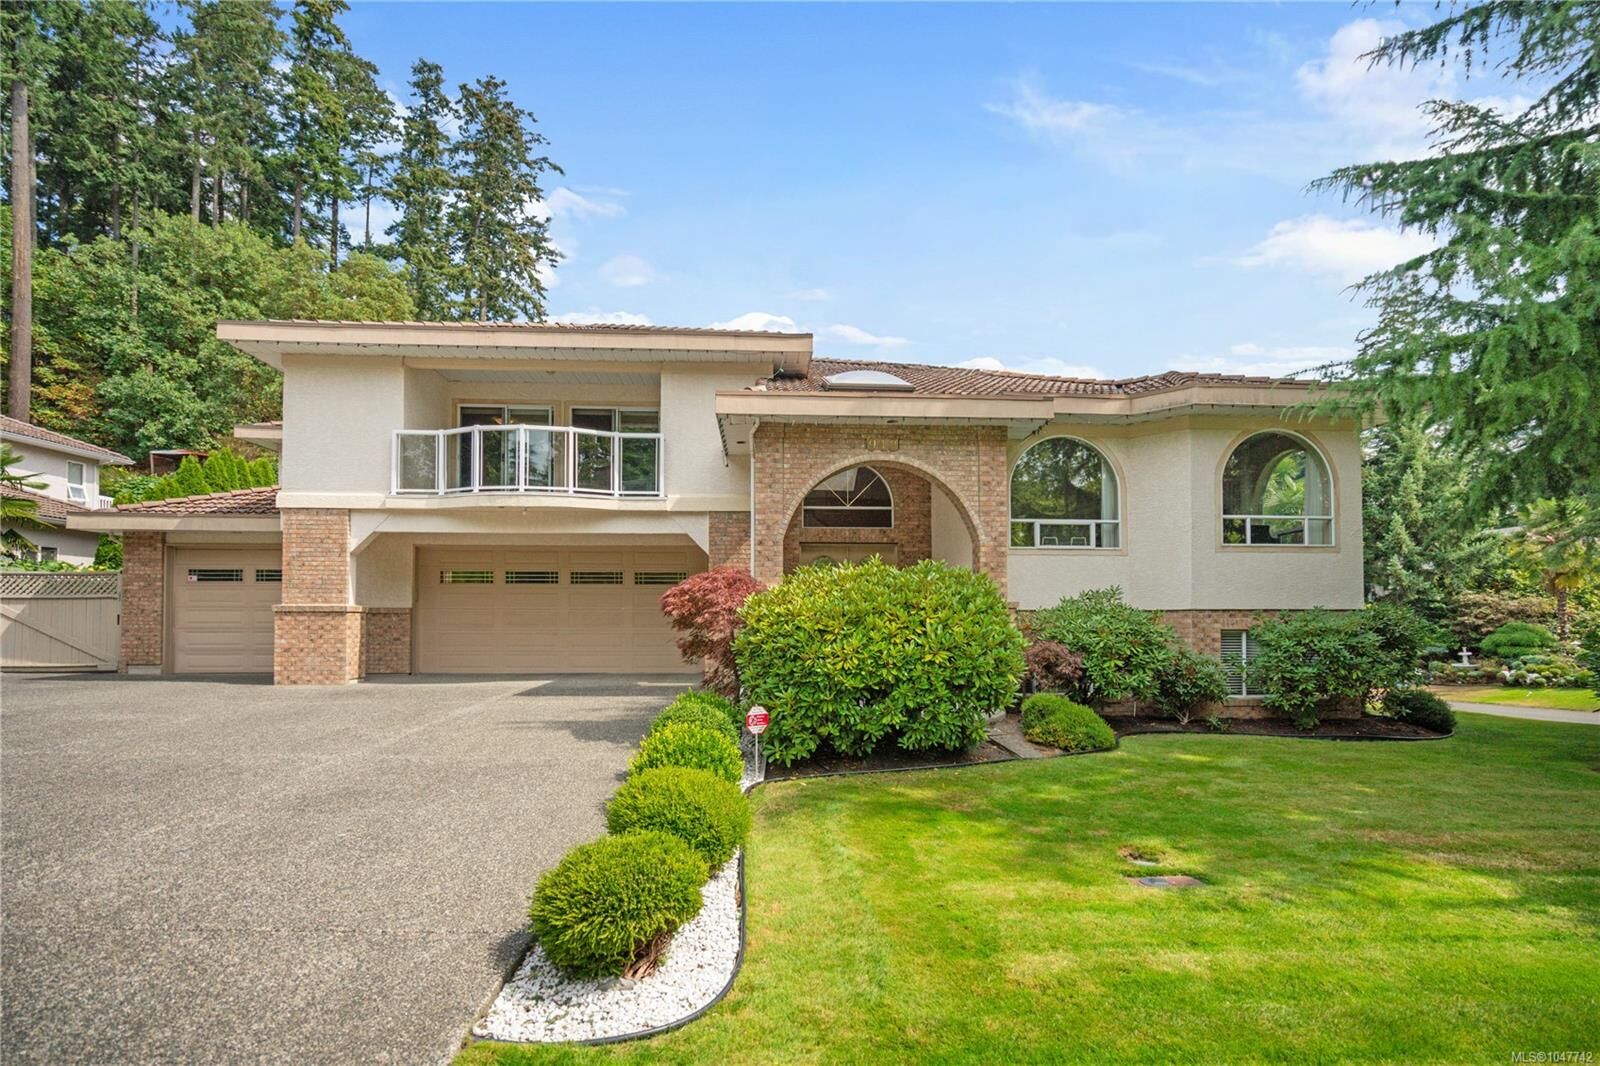
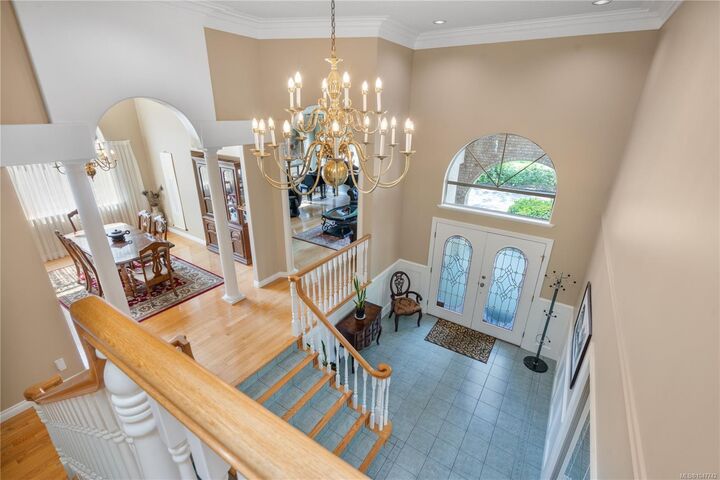
Foyer opens to formal living & dining, flowing into a gourmet maple kitchen w/ granite counters, open to family room & eating nook. Step out to the deck for entertaining or BBQing. Dedicated laundry room too.
Main floor also has a fully self-contained 1 bed suite w/ own living/dining area, kitchen & bath: ideal for in-laws or a mortgage helper.
Up: primary w/ walk-in closet, ensuite & own deck, plus 3 more beds, each w/ private deck, one w/ ensuite & shared bath.
Lower level adds 2 more beds & spacious rec room for home theatre, office or extra living space. Multiple decks on main & upper floors for relaxing outdoors.
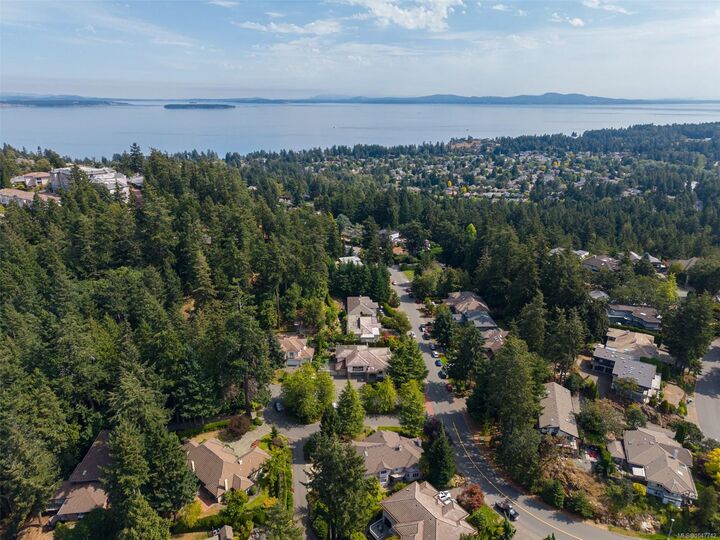
Covered parking too: huge 3 car garage, space for 3 more vehicles & EV charging. Close to schools, Broadmead Village shopping & parks, w/ quick highway access to airport or ferry. More than a home, it's space to grow into.