
Listing Courtesy of: VIVA / Listed By: Engel & Volkers Vancouver Island
5348 Parker Ave Saanich, BC V8Y 2M9
Active (1 Days)
$2,975,000 (CAD)
OPEN HOUSE TIMES
-
OPENSun, Aug 3011:00 am - 1:00 pm

Description
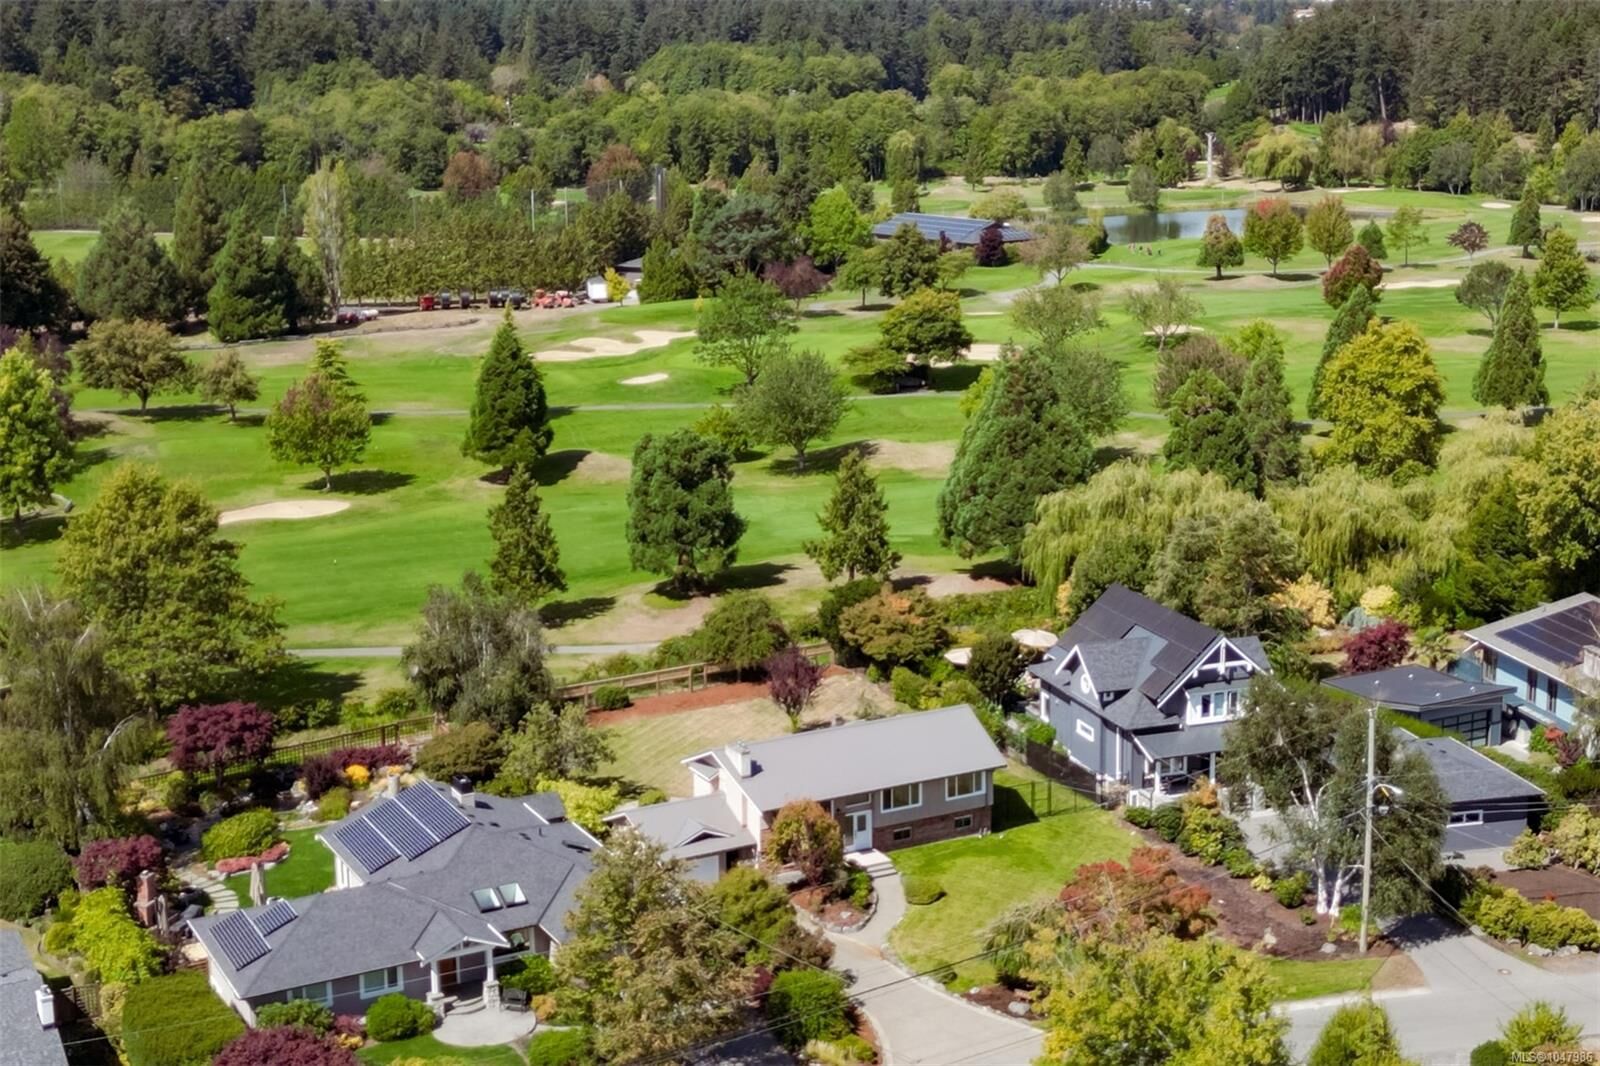
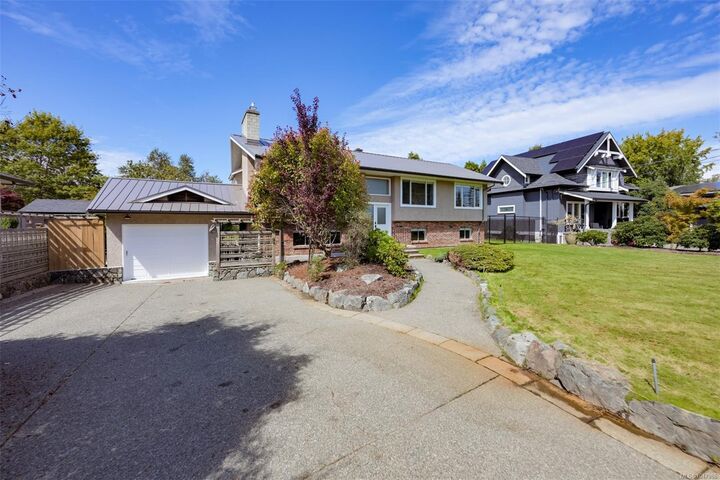
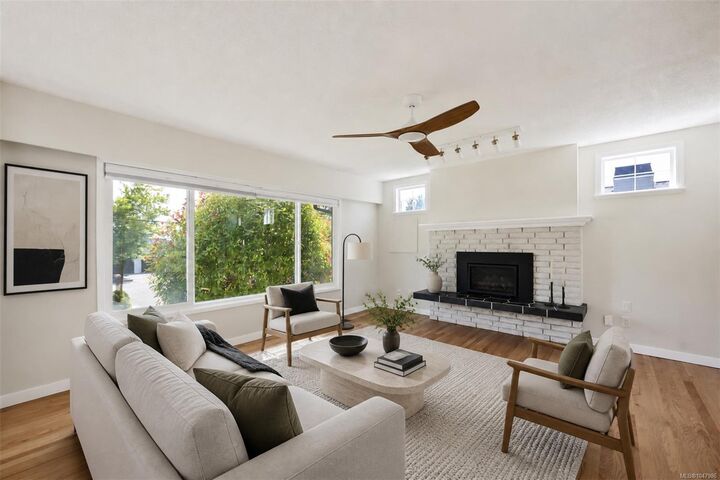
A rare opportunity on Cordova Bay's most coveted street. Set on one of the widest lots on the golf course side of Parker Avenue, this 14,000+ sqft property backs directly onto Cordova Bay Golf Club, offering sweeping fairway views and a level of privacy rarely found in this prestigious pocket of Victoria. Move-in ready with major upgrades already done, including a new metal roof and new perimeter drains, this split-level home offers 5 bedrooms and 3 full bathrooms across 2,465 sqft, with two fireplaces warming the main living spaces. Zoned RS-18, the property also offers genuine future potential beyond its current form (buyers to verify zoning, permitted uses, and development potential with the District of Saanich). Just minutes from Cordova Bay Beach and the water, on one of the neighbourhood's most desirable streets, this is a wide, golf-course-backing lot with turn-key living today and real upside tomorrow...opportunities like this don't last.
MLS®:
1047986
1047986
Taxes
$7,865(2026)
$7,865(2026)
Lot Size
0.32 acres
0.32 acres
Type
Single-Family Home
Single-Family Home
Year Built
1968
1968
Views
Ocean, Other
Ocean, Other
County
Capital Regional District
Capital Regional District
Listed By
Marlon Murr, Engel & Volkers Vancouver Island
Source
VIVA
Last checked Aug 28 2026 at 9:55 AM EDT
VIVA
Last checked Aug 28 2026 at 9:55 AM EDT
Bathroom Details
Interior Features
- Breakfast Nook
- Laundry: In House
- Dishwasher
- Dryer
- Refrigerator
- Washer
- Storage
- Dining Room
- Windows: Vinyl Frames
Lot Information
- Central Location
- Family-Oriented Neighbourhood
- Recreation Nearby
- Serviced
- Landscaped
- Quiet Area
- Shopping Nearby
- Irrigation Sprinkler(s)
- Park Setting
- Near Golf Course
- Easy Access
- On Golf Course
Property Features
- Fireplace: 2
- Fireplace: Gas
- Fireplace: Living Room
- Fireplace: Recreation Room
- Foundation: Concrete Perimeter
Heating and Cooling
- Forced Air
- None
Basement Information
- Walk-Out Access
- With Windows
- Finished
- Full
Flooring
- Mixed
Exterior Features
- Roof: Metal
Utility Information
- Utilities: Cable Connected, Electricity Connected, Phone Connected, Natural Gas Connected
- Sewer: Sewer Connected
Garage
- Attached Garage
Parking
- Driveway
- Rv Access/Parking
- Attached
- Garage
- Total: 6
Living Area
- 2,465 sqft
Disclaimer: Copyright 2026 Victoria Real Estate Board. All rights reserved. This information is deemed reliable, but not guaranteed. The information being provided is for consumers’ personal, non-commercial use and may not be used for any purpose other than to identify prospective properties consumers may be interested in purchasing. Data last updated 8/28/26 02:55

