
Listing Courtesy of: VIVA / Listed By: Pemberton Holmes Ltd.
4296 Quadra St Saanich, BC V8X 1L6
Active (61 Days)
$1,169,000 (CAD)

Description
MLS®:
1041776
1041776
Taxes
$4,291(2025)
$4,291(2025)
Lot Size
7,451 SQFT
7,451 SQFT
Type
Single-Family Home
Single-Family Home
Year Built
1994
1994
Style
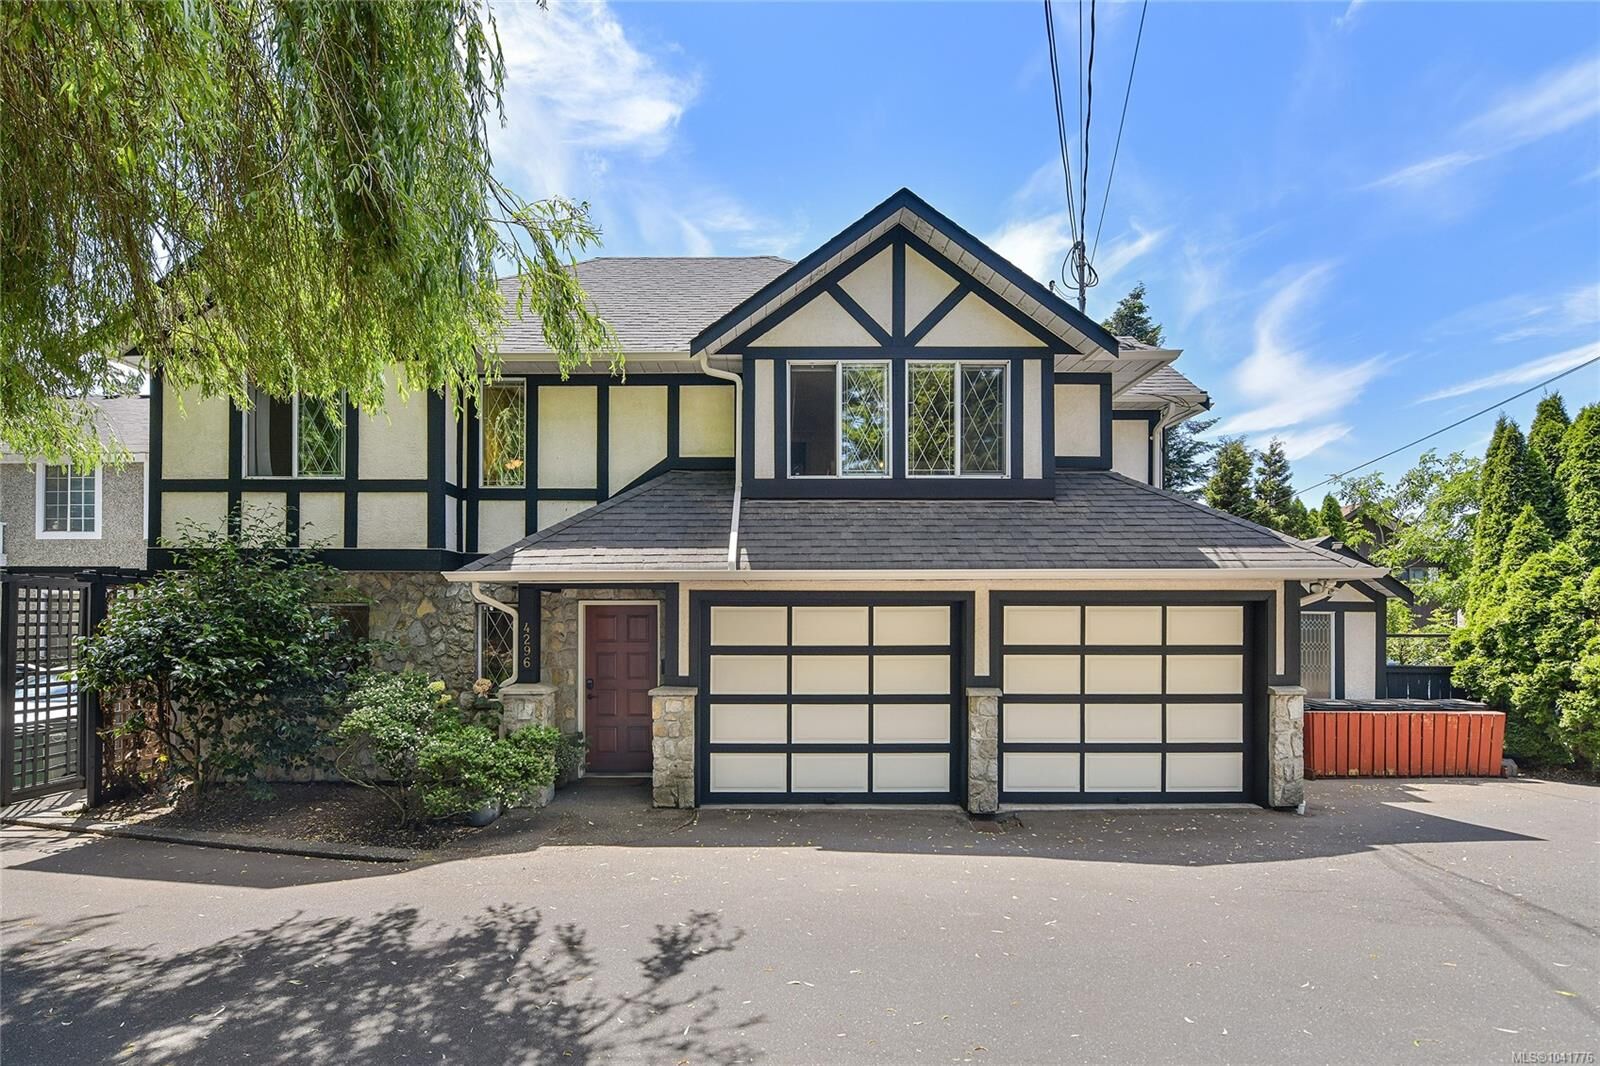
Tudor
Tudor
County
Capital Regional District
Capital Regional District
Listed By
Matthew Larkey, Pemberton Holmes Ltd.
Source
VIVA
Last checked Aug 28 2026 at 3:50 PM EDT
VIVA
Last checked Aug 28 2026 at 3:50 PM EDT
Bathroom Details
Interior Features
- Breakfast Nook
- Closet Organizer
- Vaulted Ceiling(s)
- Laundry: In House
- Dishwasher
- Dryer
- Refrigerator
- Washer
- Eating Area
- Storage
- Windows: Insulated Windows
- French Doors
- Windows: Window Coverings
- Jetted Tub
- Windows: Stained/Leaded Glass
Lot Information
- Central Location
- Serviced
- Cleared
Property Features
- Fireplace: Gas
- Fireplace: Living Room
- Fireplace: 1
- Foundation: Concrete Perimeter
Heating and Cooling
- Baseboard
- Electric
- Natural Gas
- None
Basement Information
- Other
Flooring
- Carpet
- Wood
Exterior Features
- Roof: Asphalt Shingle
Utility Information
- Sewer: Sewer to Lot
Garage
- Garage
Parking
- Garage Double
- Driveway
- Total: 5
Living Area
- 2,864 sqft
Listing Price History
Date
Event
Price
% Change
$ (+/-)
Jun 28, 2026
Price Changed
$1,169,000
0%
-$999
Jun 28, 2026
Listed
$1,169,999
-
-
Disclaimer: Copyright 2026 Victoria Real Estate Board. All rights reserved. This information is deemed reliable, but not guaranteed. The information being provided is for consumers’ personal, non-commercial use and may not be used for any purpose other than to identify prospective properties consumers may be interested in purchasing. Data last updated 8/28/26 08:50


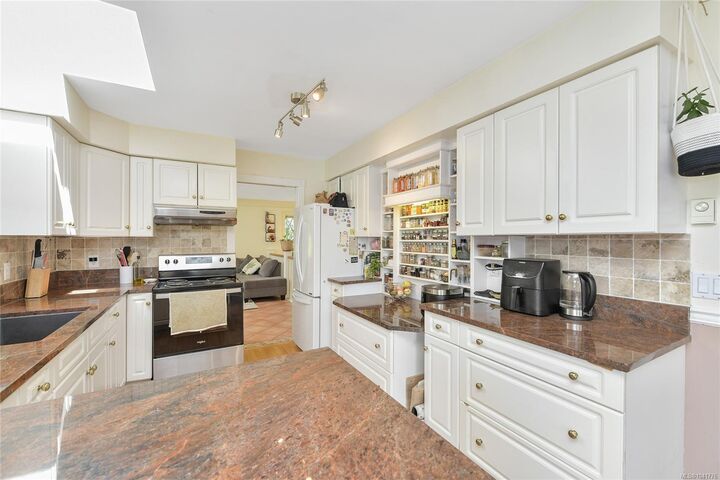
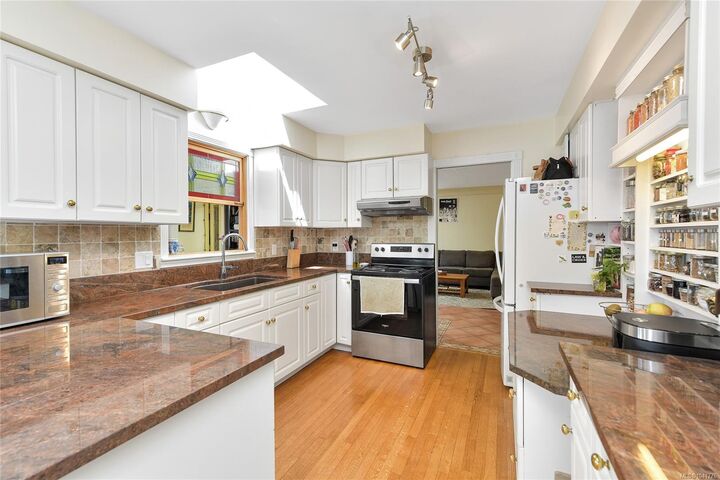
Welcome to this exceptional family home in sought-after Saanich East, offering 6 bedrooms plus an office, 4 bathrooms, a spacious double garage, and a flexible floor plan with a 3-bedroom mortgage helper with separate laundry. The bright upper level is filled with natural light from southwest-facing windows and skylights. The kitchen features quartz countertops, a pass-through to the dining area, and opens onto a sunny deck overlooking the private backyard. The spacious primary bedroom offers a walk-in closet and elegant dome ceiling. Recent updates include a new HRV system, upgraded plumbing, soundproofing, gutters, stove, and washer/dryer. Outside, enjoy mature hedging, grapevines, a fig tree, a beautiful willow, and large parking area. Conveniently located near Beckwith Park, Broadmead Village, Uptown, Swan Lake, and all amenities.Book your private viewing today!