
Listing Courtesy of: VIVA / Listed By: Sotheby's International Realty Canada
3960 Cedar Hill Rd #B Saanich, BC V8N 3B8
Active (7 Days)
$1,375,000 (CAD)

Description
MLS®:
1047071
1047071
Taxes
$6,147(2026)
$6,147(2026)
Lot Size
2,833 SQFT
2,833 SQFT
Type
Townhouse
Townhouse
Building Name
Oakdale Estates
Oakdale Estates
Year Built
1981
1981
Style
Character, Heritage
Character, Heritage
Views
City
City
County
Capital Regional District
Capital Regional District
Listed By
Sandi Piercy, Sotheby's International Realty Canada
Source
VIVA
Last checked Aug 28 2026 at 8:55 AM EDT
VIVA
Last checked Aug 28 2026 at 8:55 AM EDT
Bathroom Details
Interior Features
- Closet Organizer
- Dishwasher
- Dryer
- Microwave
- Oven Built-In
- Refrigerator
- Washer
- Laundry: In Unit
- Windows: Insulated Windows
- Range Hood
- Dining Room
- Windows: Vinyl Frames
- Oven/Range Gas
Property Features
- Fireplace: Living Room
- Fireplace: 1
- Fireplace: Propane
- Foundation: Concrete Perimeter
Heating and Cooling
- Baseboard
- Heat Pump
- Air Conditioning
Basement Information
- Unfinished
Condo Information
- Fees: $720/Monthly
Flooring
- Hardwood
- Tile
Exterior Features
- Roof: Fibreglass Shingle
Utility Information
- Sewer: Sewer Connected
Garage
- Garage
Parking
- Driveway
- Garage
- Total: 2
Stories
- 3
Living Area
- 2,833 sqft
Disclaimer: Copyright 2026 Victoria Real Estate Board. All rights reserved. This information is deemed reliable, but not guaranteed. The information being provided is for consumers’ personal, non-commercial use and may not be used for any purpose other than to identify prospective properties consumers may be interested in purchasing. Data last updated 8/28/26 01:55


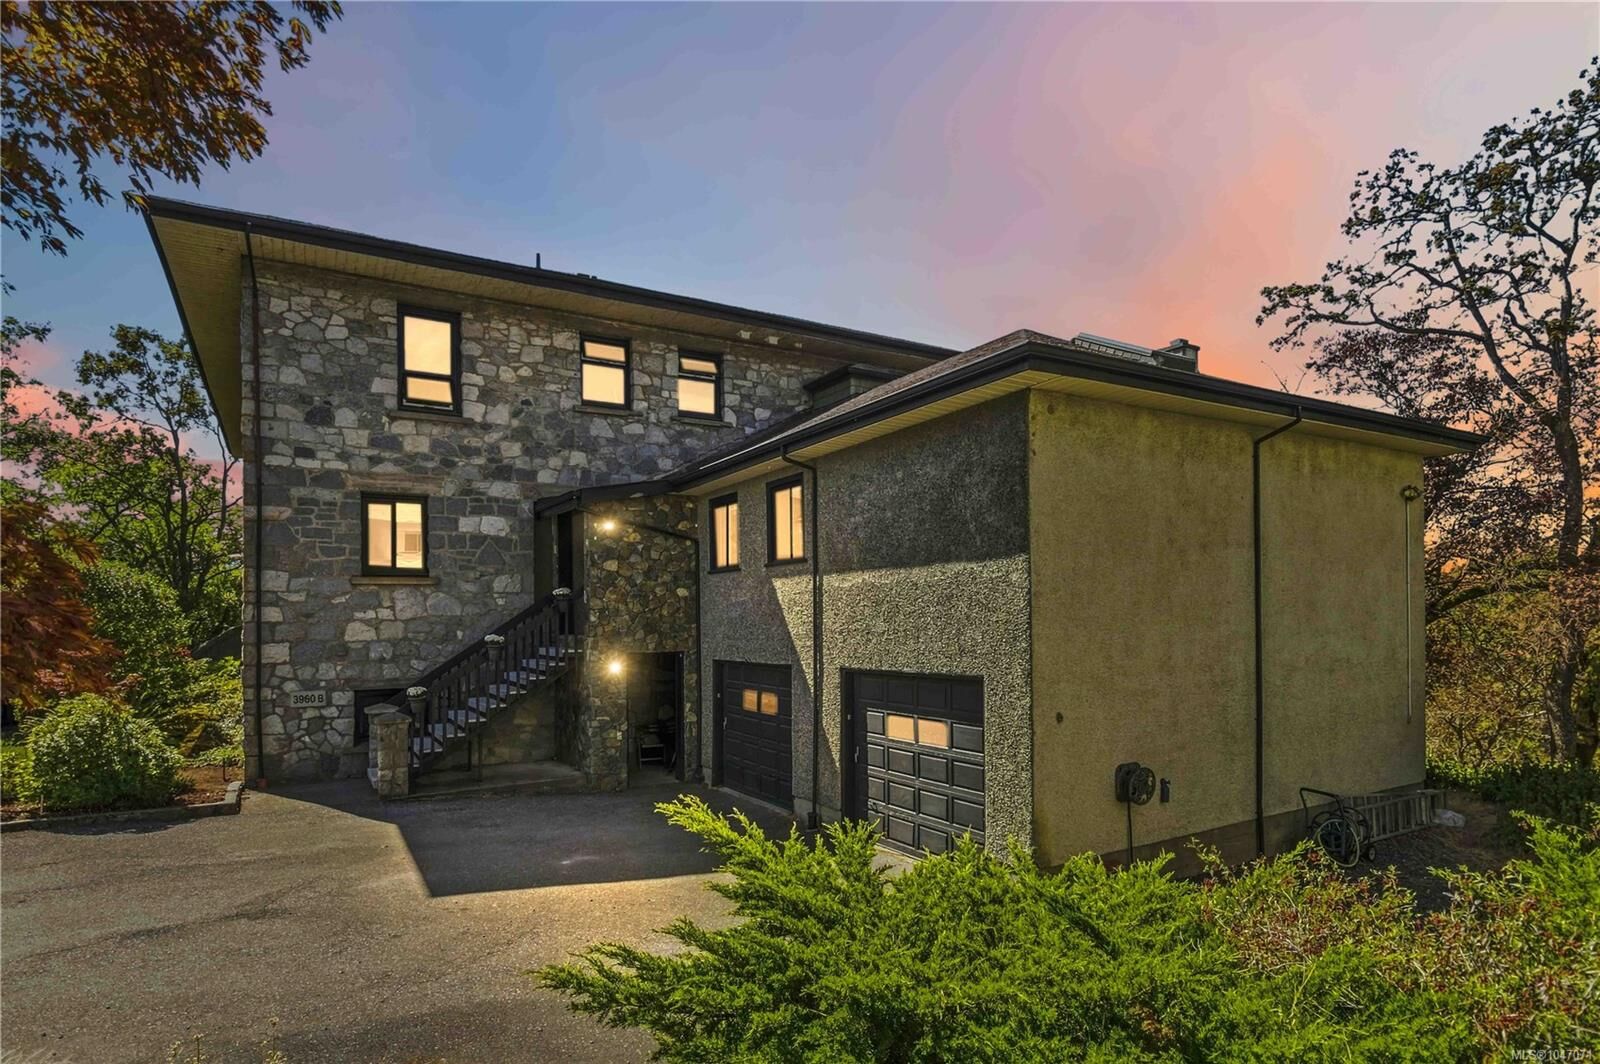
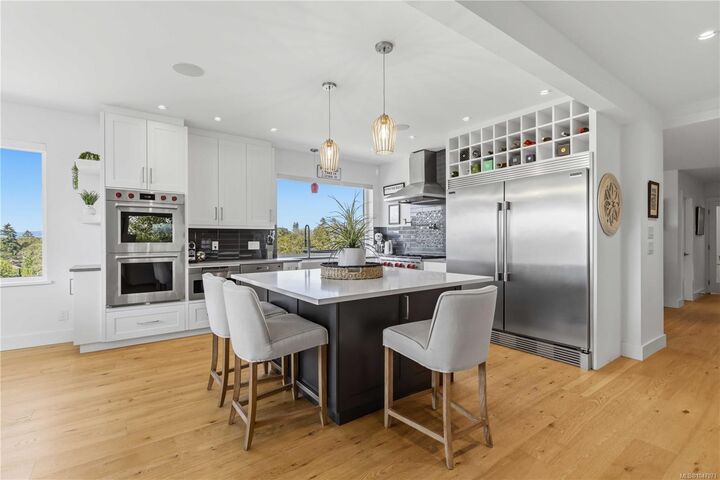
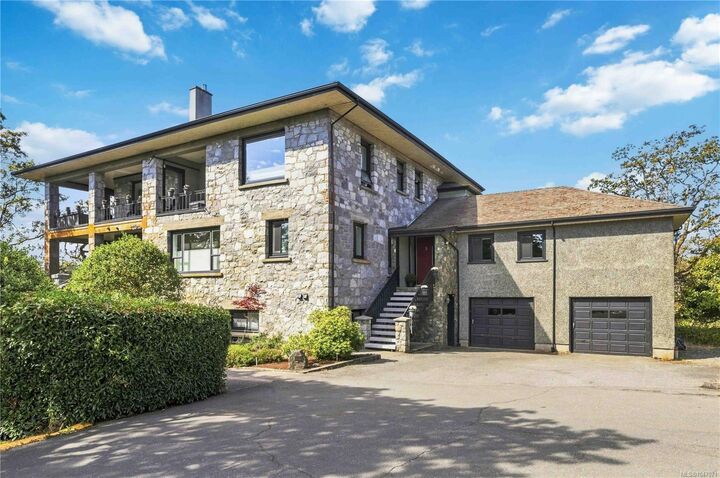
Fully renovated in 2018, the interior pairs period character with contemporary polish. Enjoy an open-concept kitchen, dining, and living space with fireplace, a large pantry, a primary suite with walk-in closet and 4-piece ensuite with heated floors and a spacious rec room. The truly gourmet kitchen features double Wolf ovens, a Wolf gas range, Frigidaire double fridge/freezer, and quartz counters. Complete with hardwood flooring, newer thermal pane windows, air conditioning and plenty of storage. This is a rare offering of a truly one-of-a-kind property, with spectacular views in a fantastic neighbourhood.