
Listing Courtesy of: VIVA / Listed By: Coldwell Banker Oceanside Real Estate
1839 San Pedro Ave Saanich, BC V8N 2G3
Active (3 Days)
$1,249,000 (CAD)
OPEN HOUSE TIMES
-
OPENSat, Aug 2911:00 am - 12:30 pm
-
OPENSun, Aug 3011:00 am - 12:30 pm

Description
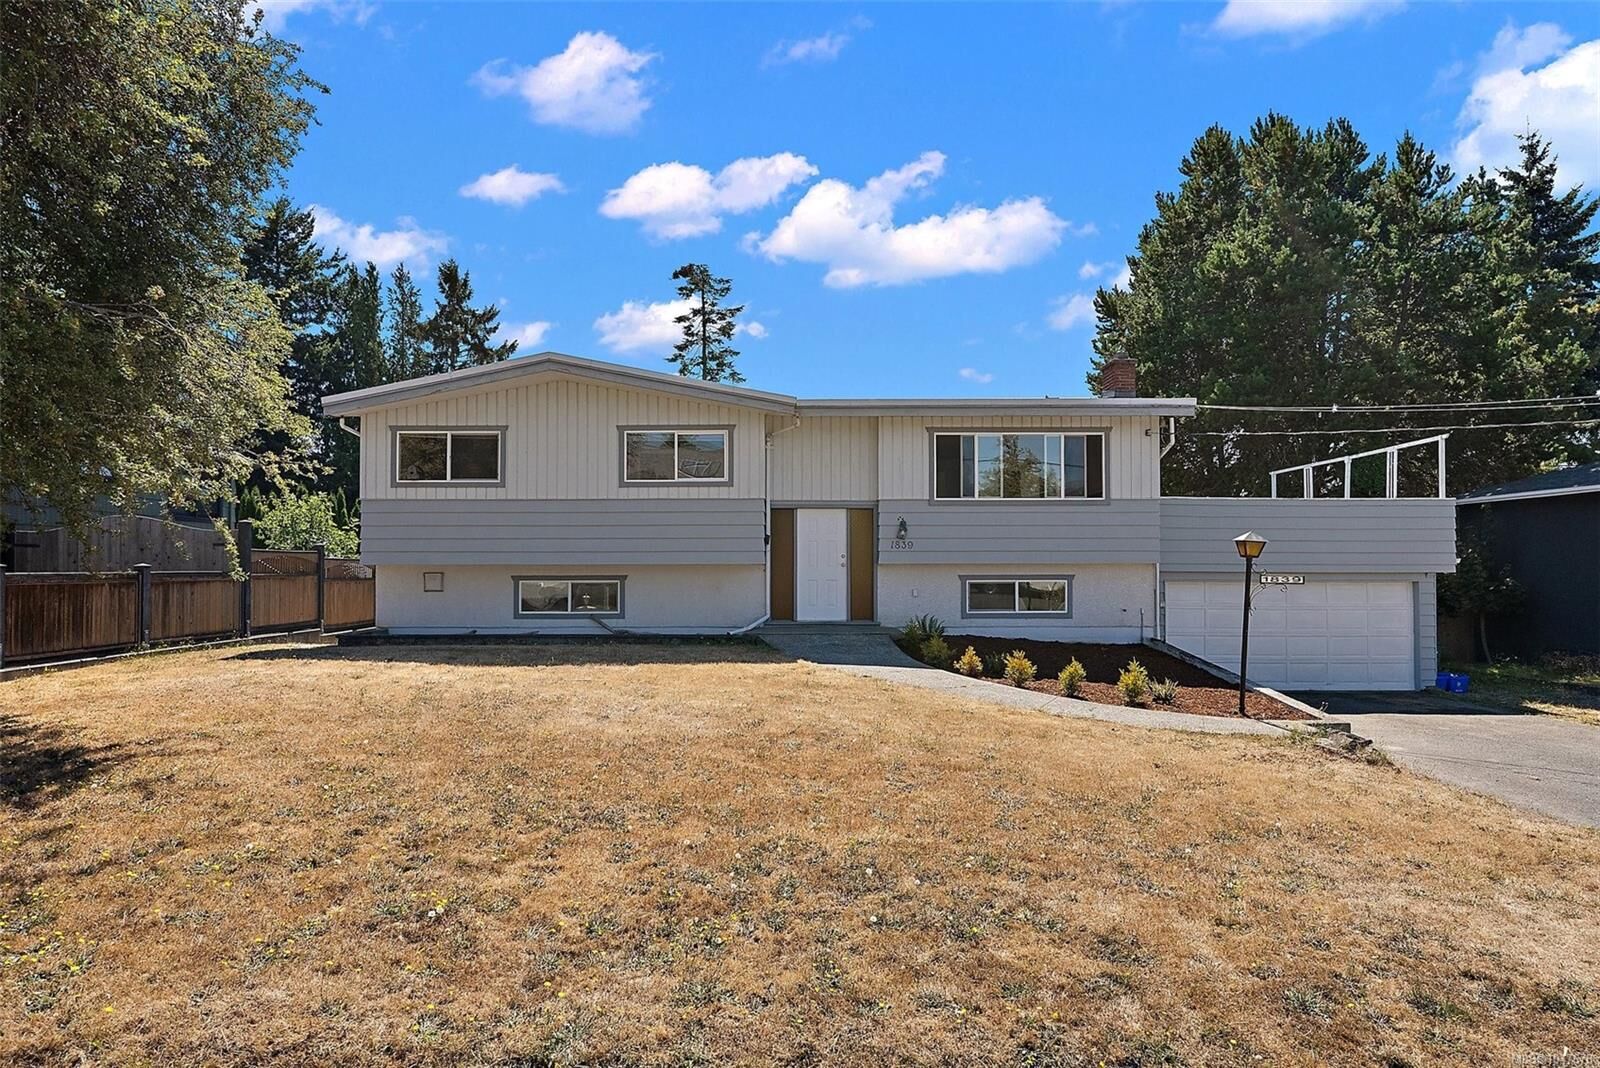
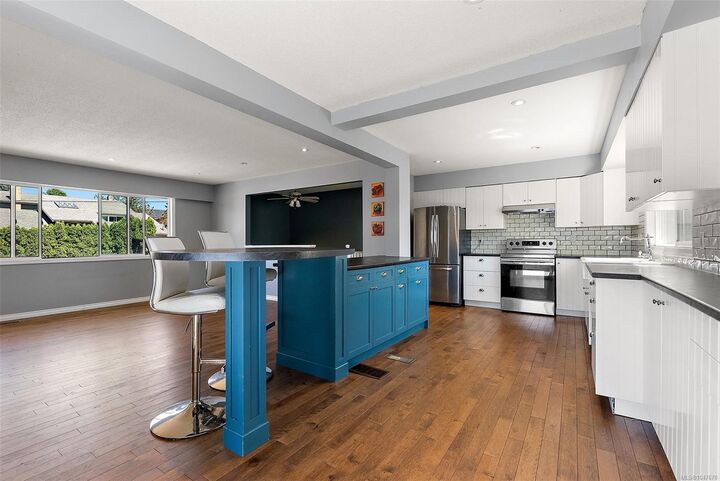
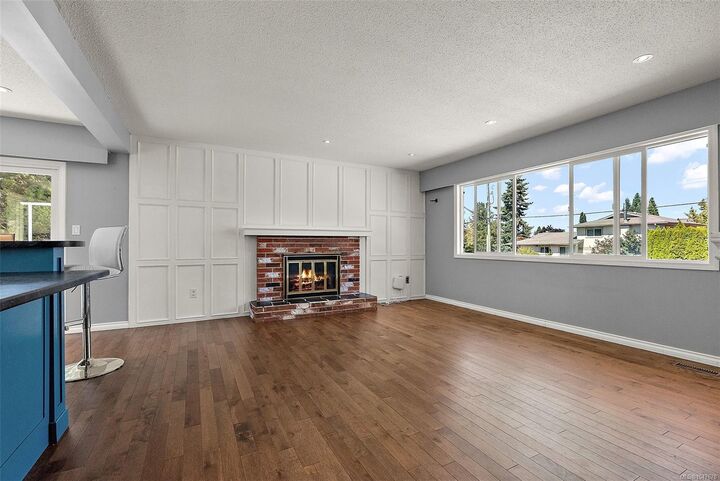
Welcome to one of Gordon Head's most sought after, family friendly streets, just minutes from the University of Victoria and steps to top rated schools including Torquay and Hillcrest Elementary, Gordon Head Middle School and Mount Doug Secondary, with beloved green spaces like Mount Douglas Park and Lambrick Park right around the corner. Set on a generous, sun drenched lot with plenty of room to play and grow, this 2,312 sq.ft. home welcomes you upstairs into a bright, open concept living space featuring 3 bedrooms, 2 bathrooms and a beautifully updated kitchen that flows out to a spacious deck, made for lazy sunny afternoons and evening entertaining. Downstairs offers a sizeable double garage alongside a bachelor suite with its own private patio, serving as a great option for a student, extended family, or added rental income, plus two more bedrooms completing the main home. Come discover the space, and flexibility this home has to offer in the heart of beautiful Gordon Head.
MLS®:
1047678
1047678
Taxes
$5,913(2026)
$5,913(2026)
Lot Size
8,407 SQFT
8,407 SQFT
Type
Single-Family Home
Single-Family Home
Year Built
1969
1969
County
Capital Regional District
Capital Regional District
Listed By
Harrison Siemens, Coldwell Banker Oceanside Real Estate
Source
VIVA
Last checked Aug 28 2026 at 8:05 PM EDT
VIVA
Last checked Aug 28 2026 at 8:05 PM EDT
Bathroom Details
Interior Features
- Breakfast Nook
- Ceiling Fan(s)
- Dining/Living Combo
- Laundry: In House
- Dishwasher
- Dryer
- Microwave
- Refrigerator
- Washer
- Eating Area
- Storage
- Workshop
- Oven/Range Electric
- Range Hood
- Dining Room
- Windows: Vinyl Frames
- Built-In Range
- Controlled Entry
- Bar
Lot Information
- Level
- Rectangular Lot
- Central Location
- Family-Oriented Neighbourhood
- Shopping Nearby
- Easy Access
- Cleared
Property Features
- Fireplace: 1
- Fireplace: Wood Burning
- Foundation: Concrete Perimeter
Heating and Cooling
- Natural Gas
- None
Basement Information
- Finished
- Full
Flooring
- Laminate
- Tile
- Mixed
Exterior Features
- Roof: Asphalt Torch on
Utility Information
- Utilities: Garbage, Recycling, Natural Gas Connected, Cable Available, Phone Available, Compost, Electricity Available
- Sewer: Sewer Connected
Garage
- Attached Garage
Parking
- Garage Double
- Driveway
- Attached
- On Street
- Total: 5
Living Area
- 2,312 sqft
Disclaimer: Copyright 2026 Victoria Real Estate Board. All rights reserved. This information is deemed reliable, but not guaranteed. The information being provided is for consumers’ personal, non-commercial use and may not be used for any purpose other than to identify prospective properties consumers may be interested in purchasing. Data last updated 8/28/26 13:05

