
Listing Courtesy of: VIVA / Listed By: Engel & Volkers Vancouver Island
1752 Kisber Ave Saanich, BC V8P 2W7
Active (8 Days)
$949,900 (CAD)
OPEN HOUSE TIMES
-
OPENSat, Aug 292:00 pm - 4:00 pm
-
OPENSun, Aug 301:00 pm - 3:00 pm

Description
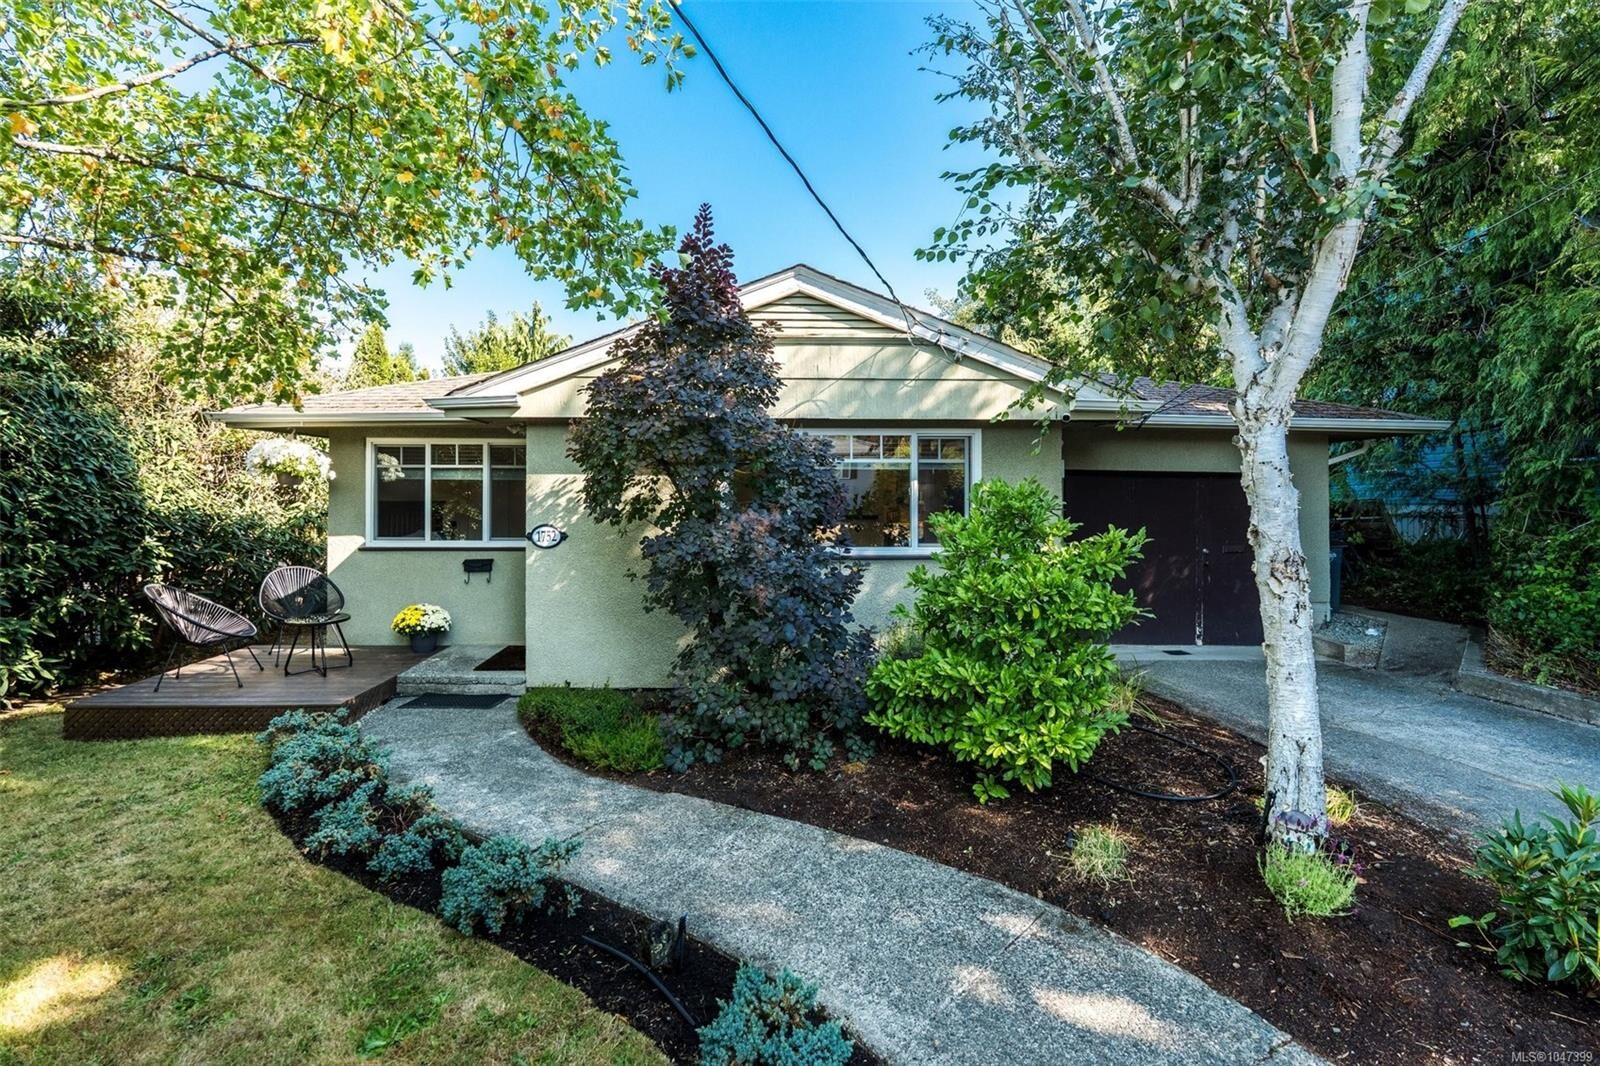
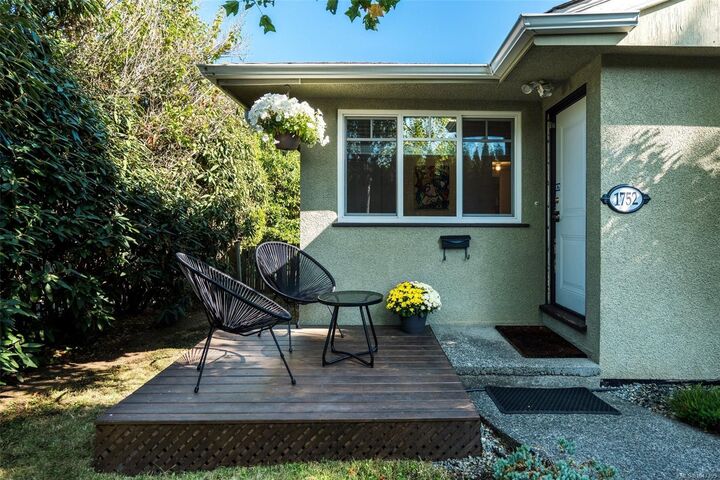
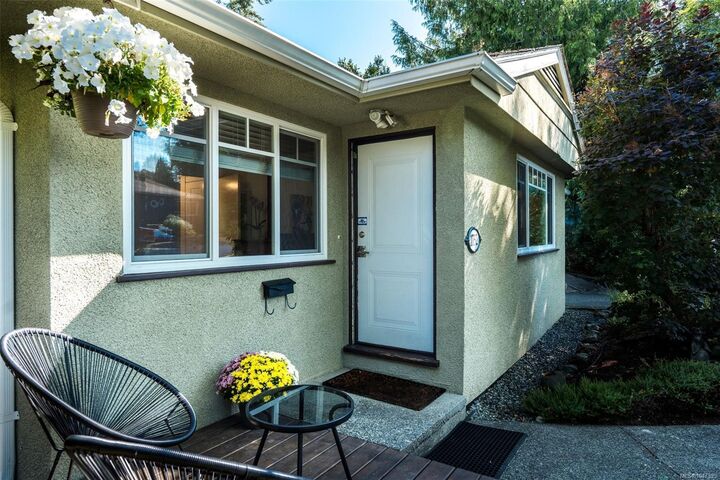
Welcome to this charming, updated rancher in the sought after Mt. Tolmie neighbourhood in Gordon Head. The fully renovated kitchen with new cabinetry and appliances opens onto a spacious deck, perfect for entertaining or a quiet morning coffee. The large backyard is perfect for kids and pets to play and have fun. The living room retains its character with original oak hardwood, coved mouldings and a cozy fireplace. Two bedrooms plus a flexible office provide extra room for guests or a home workspace, and the refreshed 3-piece bath features a new vanity and cabinetry. Built in 1953 and well maintained, with forced-air gas heat, vinyl windows, newer perimeter drains and sewer connection. Attached garage for parking and storage. Set on a generous 6,000 sf lot within Saanich's SSMUH Transit Proximity Area (may permit up to 6 units, buyer to verify with the District of Saanich), this is a fantastic opportunity for first-time buyers, downsizers or developers alike.
MLS®:
1047399
1047399
Taxes
$4,436(2026)
$4,436(2026)
Lot Size
6,000 SQFT
6,000 SQFT
Type
Single-Family Home
Single-Family Home
Year Built
1953
1953
Style
Character
Character
County
Capital Regional District
Capital Regional District
Listed By
Kelvin Doore, Engel & Volkers Vancouver Island
Source
VIVA
Last checked Aug 28 2026 at 9:55 AM EDT
VIVA
Last checked Aug 28 2026 at 9:55 AM EDT
Bathroom Details
Interior Features
- Laundry: In House
- Dishwasher
- Dryer
- Microwave
- Refrigerator
- Washer
- Eating Area
- Oven/Range Electric
- Range Hood
- Freezer
- Windows: Vinyl Frames
Lot Information
- Rectangular Lot
- Central Location
- Family-Oriented Neighbourhood
- Recreation Nearby
- Serviced
- Landscaped
- Quiet Area
- Shopping Nearby
- Irrigation Sprinkler(s)
- Southern Exposure
- Near Golf Course
- Easy Access
Property Features
- Fireplace: Living Room
- Fireplace: 1
- Fireplace: Wood Burning
- Foundation: Concrete Perimeter
Heating and Cooling
- Natural Gas
- Forced Air
- None
Basement Information
- Crawl Space
Flooring
- Laminate
- Hardwood
Exterior Features
- Roof: Fibreglass Shingle
Utility Information
- Sewer: Sewer to Lot
Garage
- Attached Garage
Parking
- Driveway
- Attached
- Garage
- On Street
- Total: 2
Living Area
- 850 sqft
Disclaimer: Copyright 2026 Victoria Real Estate Board. All rights reserved. This information is deemed reliable, but not guaranteed. The information being provided is for consumers’ personal, non-commercial use and may not be used for any purpose other than to identify prospective properties consumers may be interested in purchasing. Data last updated 8/28/26 02:55

