
Listing Courtesy of: VANCOUVER - IDX / Listed By: Oakwyn Realty Northwest
8968 Cook Crescent 13 Richmond, BC V6Y 1W4
Active (85 Days)
$1,599,900 (CAD)
OPEN HOUSE TIMES
-
OPENSat, Aug 292:00 pm - 4:00 pm
-
OPENSun, Aug 302:00 pm - 4:00 pm
Description
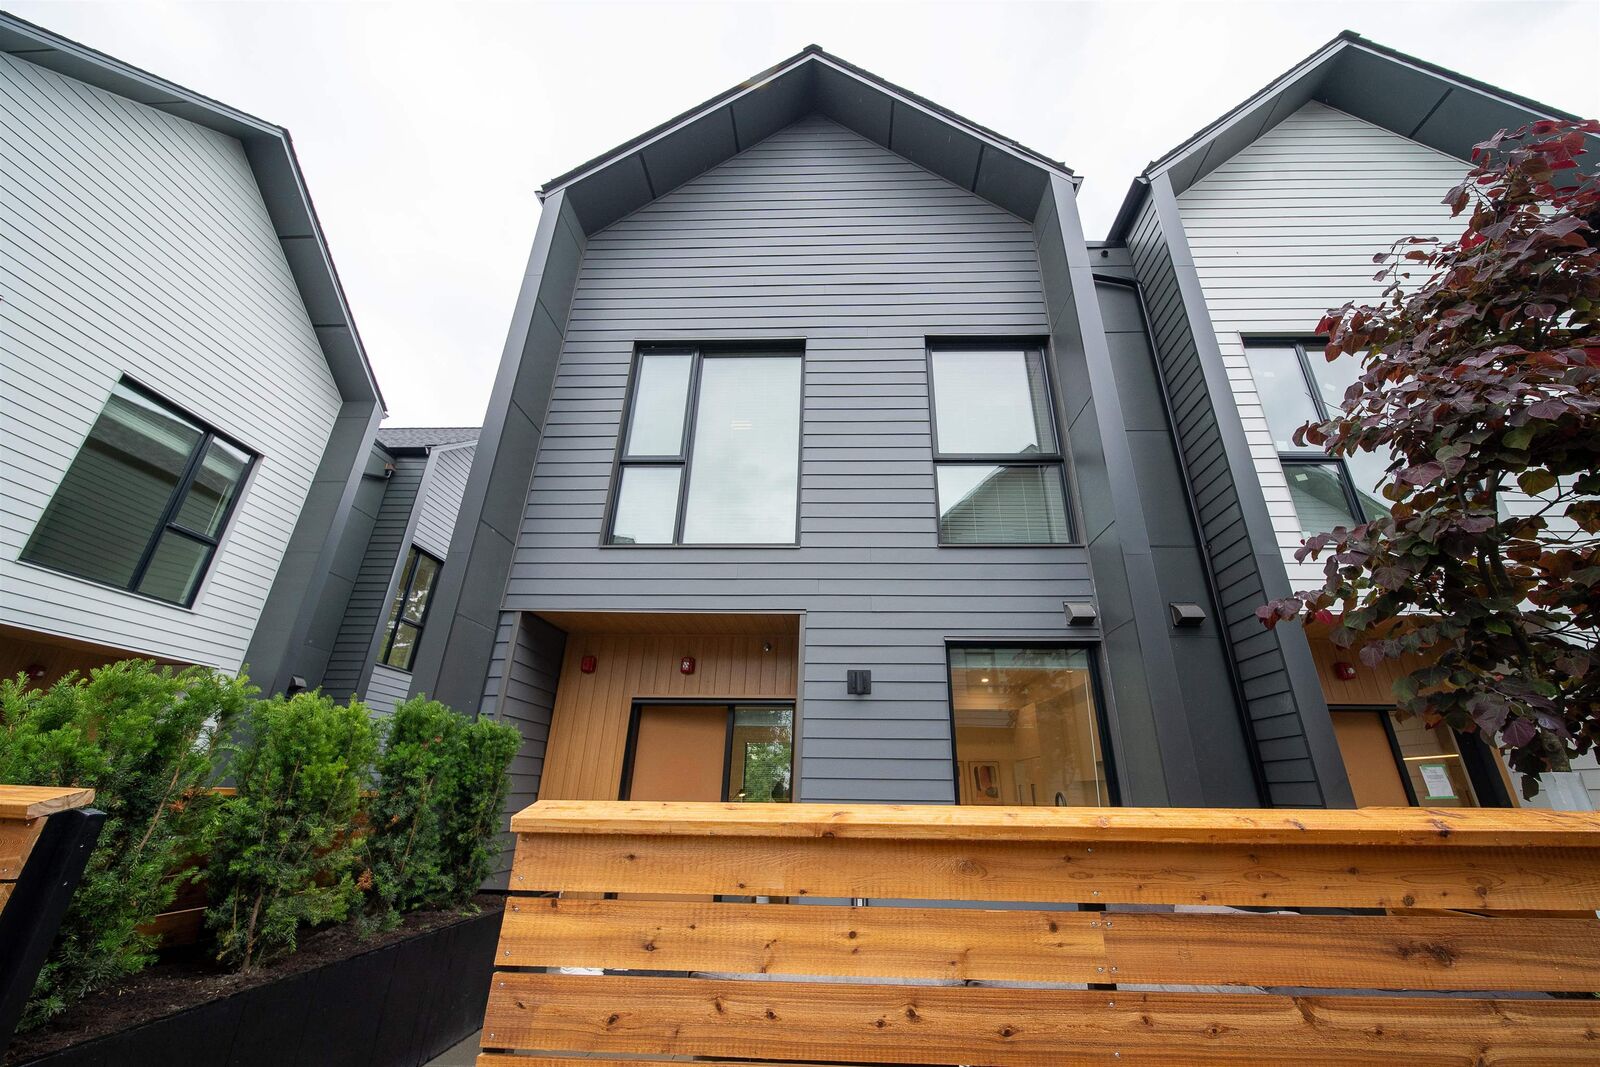
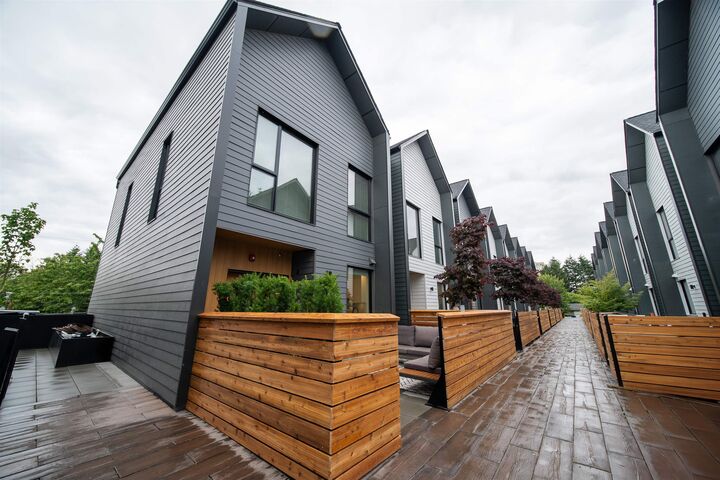
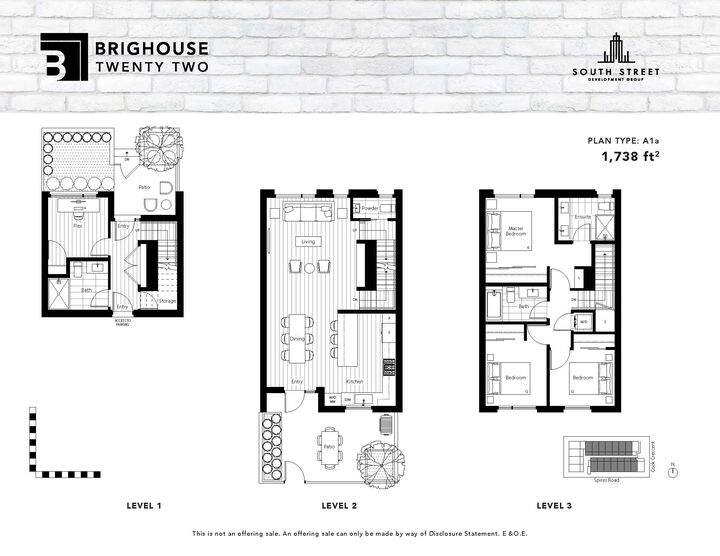
Brighouse 22 - final 5 homes in this family friendly townhome community ranging from 1,588-2,226 sq ft. Move in ready. Over height ceilings on main level with floor to ceiling windows, wide plank laminate flooring throughout main & full size appliances by Bosch & Fisher & Paykel. Forced air - heating & cooling system. Dramatic peaked roofs, white & grey hardiplank coloured exterior. Located in the heart of Richmond Centre - 10 min walking distance to Richmond Shopping Centre, Brighouse Skytrain Station & Garden City Park. Schools: William Cook Elem, Richmond Secondary & Kwantlen University. 1 pkg & 1 locker included. Showings by apt. OPEN HOUSE: SAT & SUN, 2-4 PM
MLS®:
R3132630
R3132630
Taxes
$4,989(2025)
$4,989(2025)
Type
Townhouse
Townhouse
Year Built
2025
2025
Style
3 Storey
3 Storey
County
Metro Vancouver
Metro Vancouver
Community
Brighouse 22
Brighouse 22
Listed By
Jenny Wun Prec*, Oakwyn Realty Northwest
Source
VANCOUVER - IDX
Last checked Aug 28 2026 at 5:59 PM EDT
VANCOUVER - IDX
Last checked Aug 28 2026 at 5:59 PM EDT
Bathroom Details
- Full Bathrooms: 3
- Half Bathroom: 1
Interior Features
- Microwave
- Dishwasher
- Refrigerator
- Stove
- Elevator
- Storage
- Washer/Dryer
- Windows: Window Coverings
Subdivision
- Brighouse 22
Lot Information
- Central Location
- Recreation Nearby
Property Features
- Fireplace: 0
- Foundation: Concrete Perimeter
Heating and Cooling
- Forced Air
- Air Conditioning
Condo Information
- Fees: $603
Flooring
- Carpet
- Laminate
- Tile
Exterior Features
- Roof: Asphalt
Utility Information
- Utilities: Electricity Connected, Water Connected, Natural Gas Connected
- Sewer: Public Sewer, Sanitary Sewer, Storm Sewer
Garage
- Garage
Parking
- Garage Under Building
- Garage Door Opener
- Total: 1
- Concrete
- Side Access
Stories
- 3
Living Area
- 1,738 sqft
Disclaimer: Copyright 2026 Real Estate Board of Greater Vancouver IDX. All rights reserved. This information is deemed reliable, but not guaranteed. The information being provided is for consumers’ personal, non-commercial use and may not be used for any purpose other than to identify prospective properties consumers may be interested in purchasing. Data last updated 8/28/26 10:59

