
Listing Courtesy of: VANCOUVER - IDX / Listed By: Re/Max Westcoast
4120 Westminster Highway Richmond, BC V7C 1B4
Active (29 Days)
$3,999,800 (CAD)
OPEN HOUSE TIMES
-
OPENSun, Aug 302:00 pm - 4:00 pm
Description
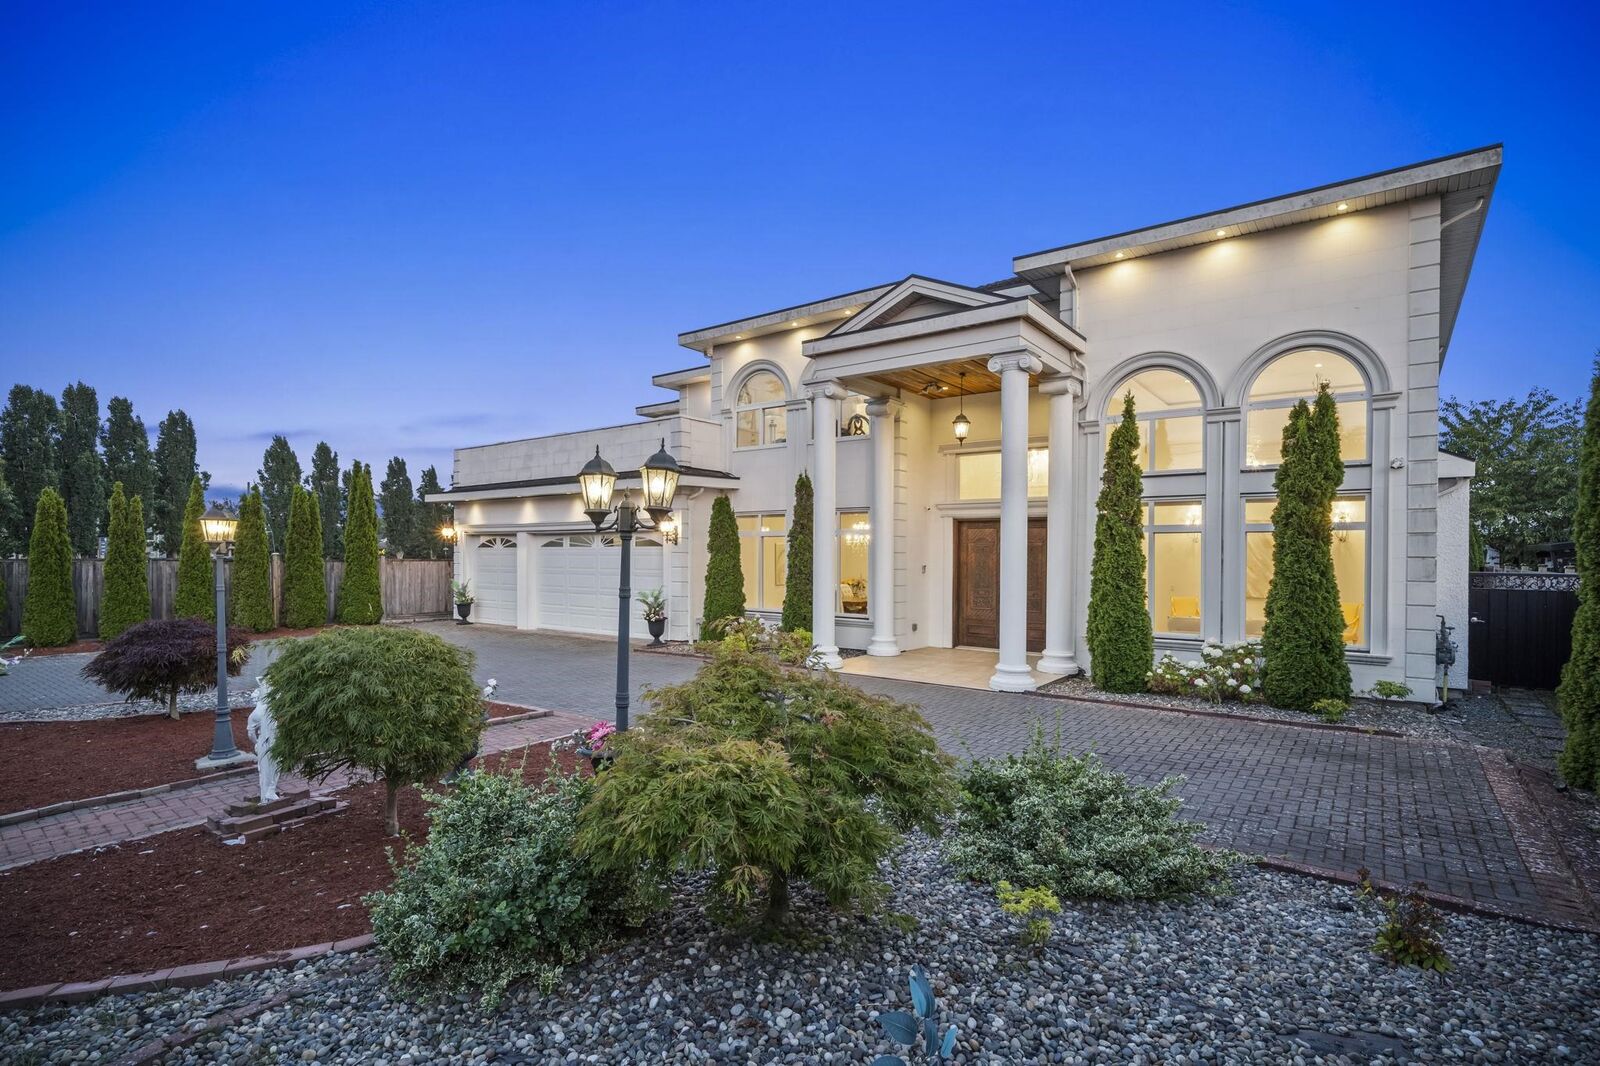
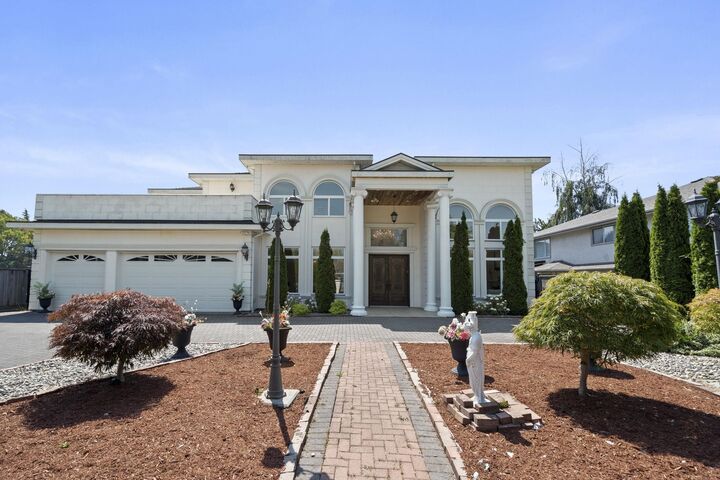
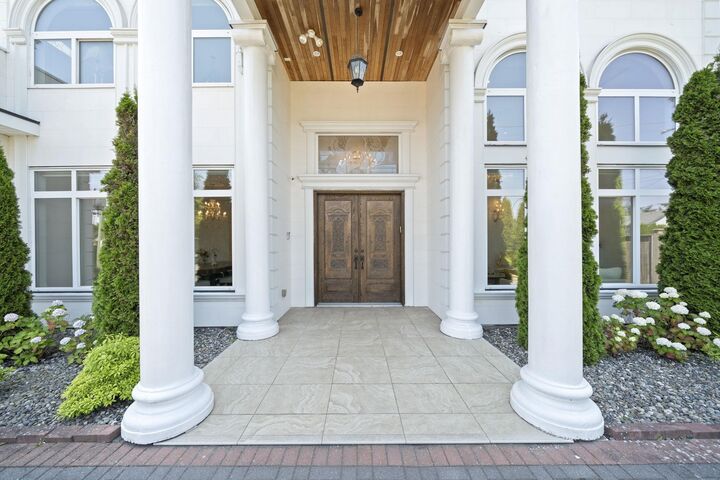
Offered under $4M, custom-built (2016) parkside estate is one of Riverdale's most compelling value opportunities. Set on ~1/4-acre lot with a rare 80' frontage and 130' depth, this 4,000+ SF residence offers exceptional space, timeless design, and remarkable tranquility. A grand 16' foyer, expansive triple-glazed windows, a 10' Brazilian granite island & 2 French doors opening to a covered patio create an effortless indoor-outdoor lifestyle. Upstairs features 4 spacious ensuite bedrooms and 3 park-facing balconies. The main floor also offers an office, media room, and ensuite guest bedroom. Steps to the park, riverside trail, Terra Nova Village, transit, & within Thompson Elementary & Burnett Secondary catchments. Beautifully designed for for today.Open house Sunday August 30 2-4 PM
MLS®:
R3151331
R3151331
Taxes
$10,345(2025)
$10,345(2025)
Lot Size
10,399 SQFT
10,399 SQFT
Type
Single-Family Home
Single-Family Home
Year Built
2017
2017
County
Metro Vancouver
Metro Vancouver
Community
Riverdale
Riverdale
Listed By
Shafik Ladha Prec*, Re/Max Westcoast
Source
VANCOUVER - IDX
Last checked Aug 28 2026 at 2:11 PM EDT
VANCOUVER - IDX
Last checked Aug 28 2026 at 2:11 PM EDT
Bathroom Details
- Full Bathrooms: 5
- Half Bathroom: 1
Interior Features
- Dishwasher
- Refrigerator
- Stove
- Washer/Dryer
- Windows: Window Coverings
Subdivision
- Riverdale
Lot Information
- Central Location
- Recreation Nearby
- Near Golf Course
Property Features
- Fireplace: 1
- Fireplace: Gas
- Fireplace: Insert
- Foundation: Slab
Heating and Cooling
- Radiant
- Air Conditioning
Flooring
- Mixed
- Hardwood
- Carpet
- Tile
Exterior Features
- Roof: Asphalt
Utility Information
- Utilities: Electricity Connected, Water Connected, Natural Gas Connected
- Sewer: Public Sewer, Sanitary Sewer
Garage
- Garage
Parking
- Front Access
- Garage Door Opener
- Total: 6
- Garage Triple
- Paver Block
Stories
- 2
Living Area
- 4,380 sqft
Disclaimer: Copyright 2026 Real Estate Board of Greater Vancouver IDX. All rights reserved. This information is deemed reliable, but not guaranteed. The information being provided is for consumers’ personal, non-commercial use and may not be used for any purpose other than to identify prospective properties consumers may be interested in purchasing. Data last updated 8/28/26 07:11

