
Listing Courtesy of: VANCOUVER - IDX / Listed By: Dracco Pacific Realty
10471 Seahaven Drive Richmond, BC V7A 4C7
Active (4 Days)
$2,799,000 (CAD)
OPEN HOUSE TIMES
-
OPENSat, Aug 292:00 pm - 4:00 pm
-
OPENSun, Aug 302:00 pm - 4:00 pm
Description
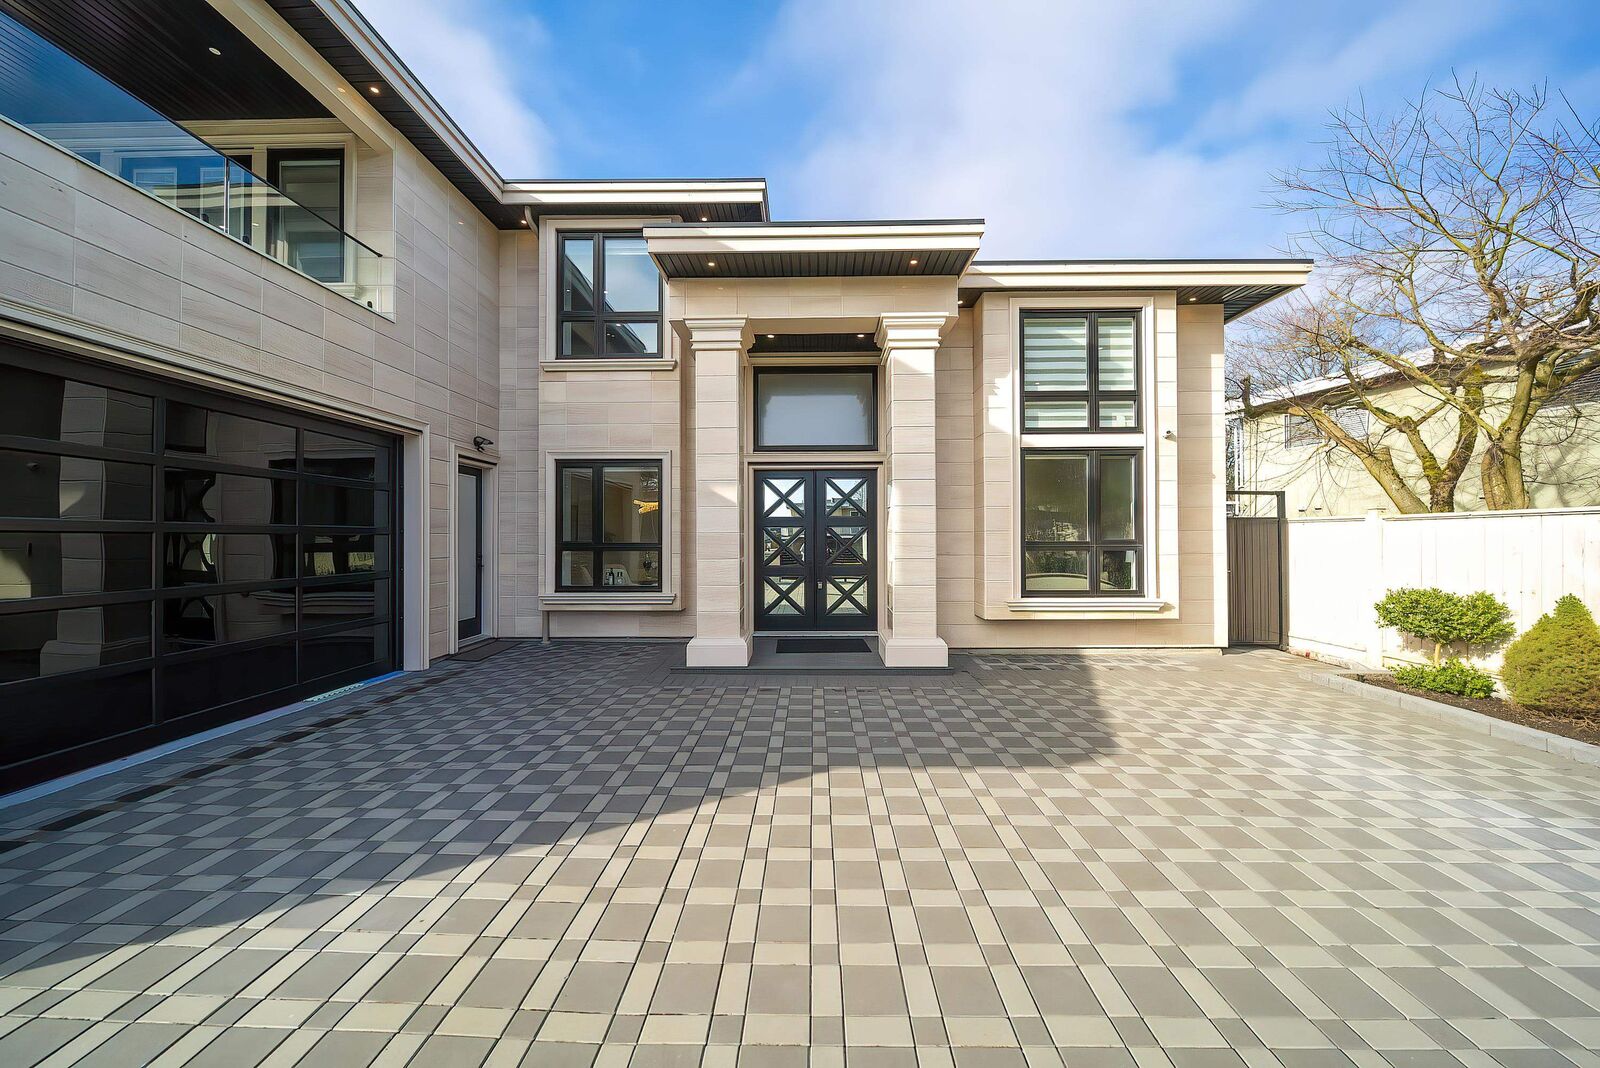
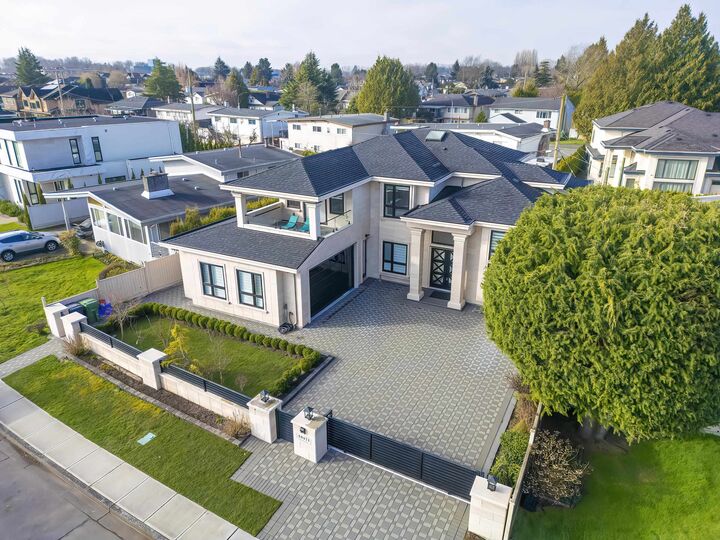
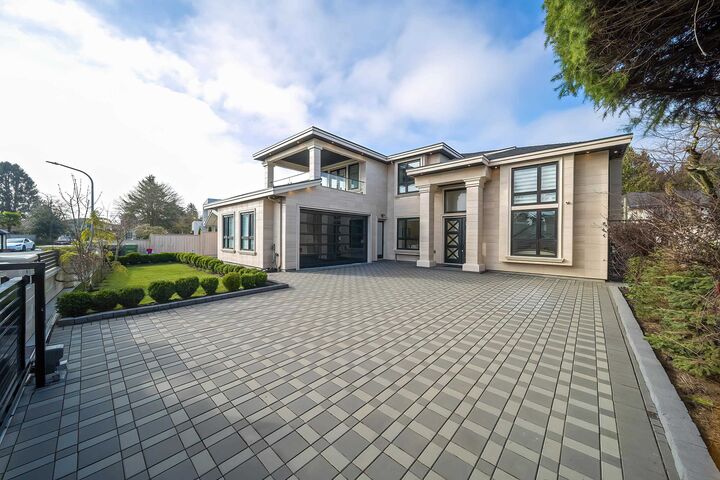
open house Aug29&30 Sat&Sun 2-4pm. Luxurious Custom-Built Masterpiece in Desirable Ironwood! Situated on a sprawling 7,006 sq.ft. lot, this 2022-built residence was meticulously crafted by a professional builder for personal use, ensuring unparalleled quality and attention to detail. This stunning home features a grand foyer with double-height ceilings, exquisite wall moldings, and elegant diamond-patterned tile flooring. Upstairs, find 4 spacious bedrooms, each with unique designer wall treatments. The master suite is a private sanctuary featuring a spa-like ensuite and an oversized balcony with serene views. Radiant heat garage, luxury and comfort for your vehicles and hobby space. Two rental units generate rental income. Near RCS private school, ironwood plaza. parks, transit.
MLS®:
R3158644
R3158644
Taxes
$9,784(2025)
$9,784(2025)
Lot Size
7,006 SQFT
7,006 SQFT
Type
Single-Family Home
Single-Family Home
Year Built
2022
2022
County
Metro Vancouver
Metro Vancouver
Listed By
Frank Peng Prec*, Dracco Pacific Realty
Source
VANCOUVER - IDX
Last checked Aug 28 2026 at 7:15 PM EDT
VANCOUVER - IDX
Last checked Aug 28 2026 at 7:15 PM EDT
Bathroom Details
- Full Bathrooms: 6
- Half Bathroom: 1
Interior Features
- Dishwasher
- Refrigerator
- Stove
- Washer/Dryer
- Windows: Window Coverings
Lot Information
- Near Golf Course
Property Features
- Fireplace: 1
- Fireplace: Gas
- Fireplace: Insert
- Foundation: Concrete Perimeter
Heating and Cooling
- Radiant
- Air Conditioning
Flooring
- Hardwood
- Tile
Exterior Features
- Roof: Asphalt
Utility Information
- Utilities: Electricity Connected, Water Connected, Natural Gas Connected
- Sewer: Public Sewer, Sanitary Sewer, Storm Sewer
Garage
- Garage
Parking
- Front Access
- Garage Door Opener
- Total: 2
- Garage Double
Stories
- 2
Living Area
- 3,344 sqft
Disclaimer: Copyright 2026 Real Estate Board of Greater Vancouver IDX. All rights reserved. This information is deemed reliable, but not guaranteed. The information being provided is for consumers’ personal, non-commercial use and may not be used for any purpose other than to identify prospective properties consumers may be interested in purchasing. Data last updated 8/28/26 12:15

