
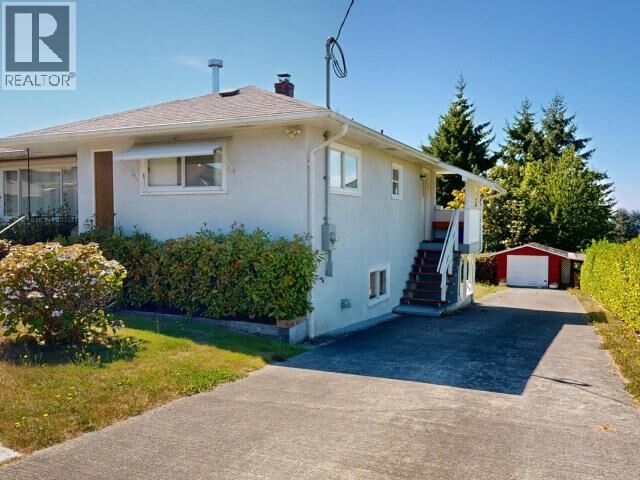
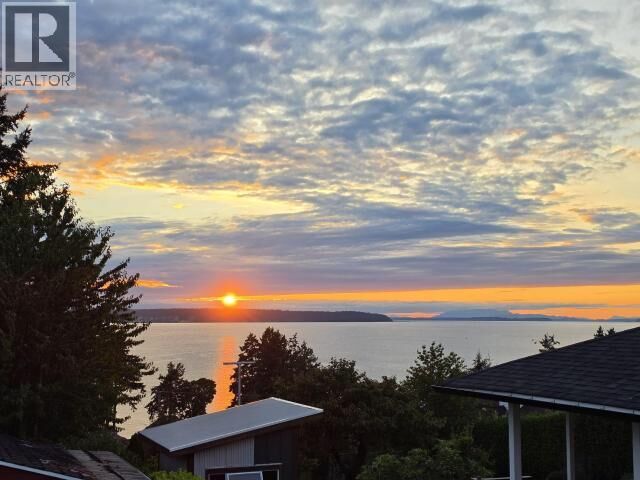
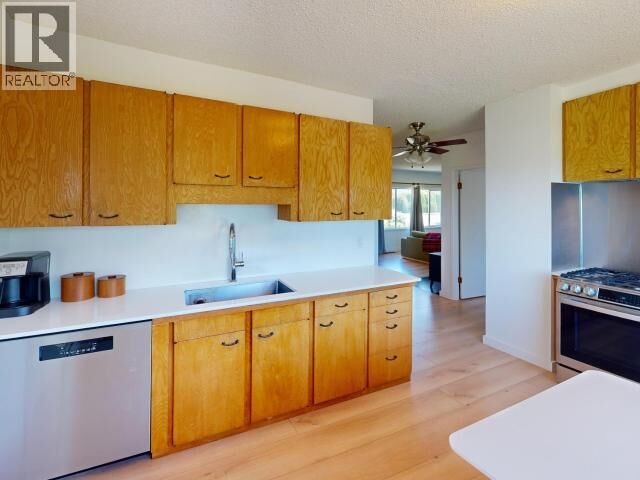
Listing Courtesy of:  CREA / Listed By: Royal Lepage Powell River
 CREA / Listed By: Royal Lepage Powell River
 4603 Harvie Ave Powell River, BC V8A 2N9
Active (3 Days)
$649,900 (CAD)
MLS®:
20159
20159
Taxes
$5,687
$5,687
Lot Size
10,216 SQFT
10,216 SQFT
Type
Single-Family Home
Single-Family Home
Year Built
1953
1953
Views
Ocean View, Mountain View
Ocean View, Mountain View
County
qathet Regional District
qathet Regional District
Listed By
Meaghan Westie, Royal Lepage Powell River
Source
CREA
Last checked Aug 28 2026 at 9:12 AM EDT
CREA
Last checked Aug 28 2026 at 9:12 AM EDT
Bathroom Details
- Full Bathrooms: 2
Lot Information
- Southern Exposure
- Central Location
Property Features
- Fireplace: Woodstove
- Fireplace: Total: 1
- Fireplace: Wood
Heating and Cooling
- Forced Air
- Radiant Heat
- Natural Gas
- Wood
- None
Parking
- Total: 1
- Garage
Living Area
- 2,178 sqft
Disclaimer: The trademarks REALTOR®, REALTORS®, and the REALTOR® logo are controlled
by The Canadian Real Estate Association (CREA) and identify real estate professionals who are members of CREA. Listing Data Last Updated: 8/28/26 02:12
The trademarks REALTOR®, REALTORS®, and the REALTOR® logo are controlledby The Canadian Real Estate Association (CREA) and identify real estate professionals who are members of CREA. Listing Data Last Updated: 8/28/26 02:12


Description