
Listing Courtesy of: VANCOUVER - IDX / Listed By: Royal Lepage Sterling Realty
241B Evergreen Drive Port Moody, BC V3H 1S1
Active (11 Days)
$889,000 (CAD)
OPEN HOUSE TIMES
-
OPENSun, Aug 302:00 pm - 4:00 pm
Description
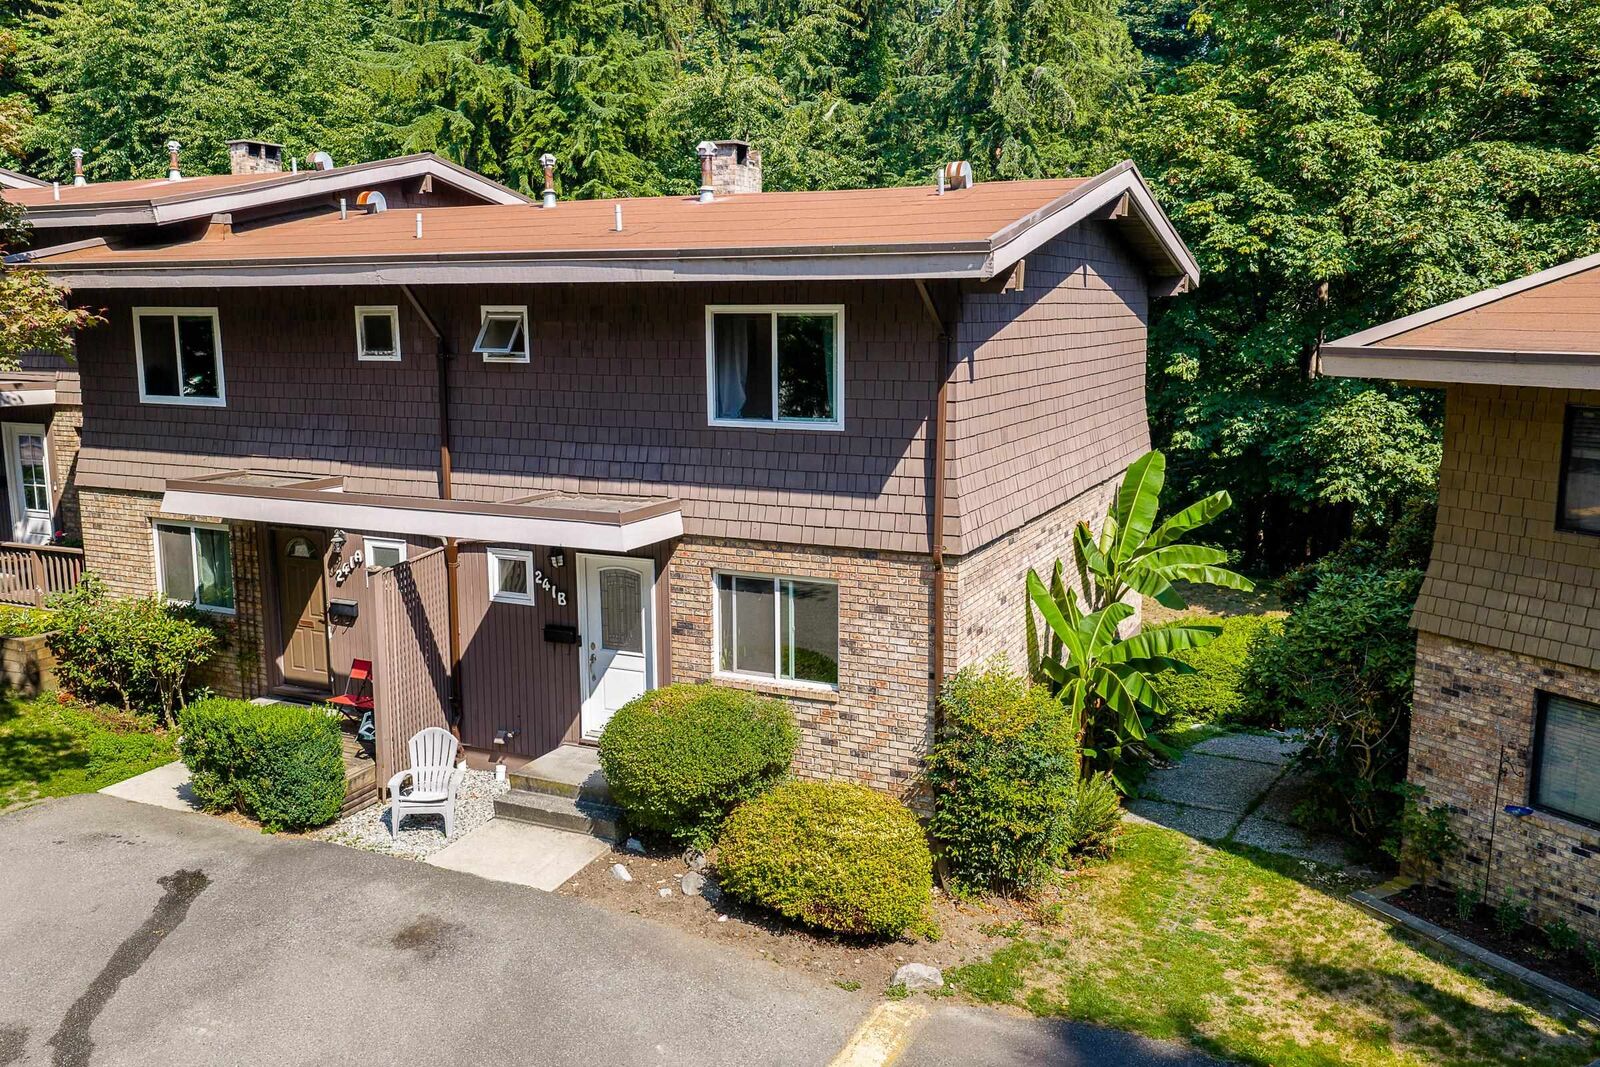
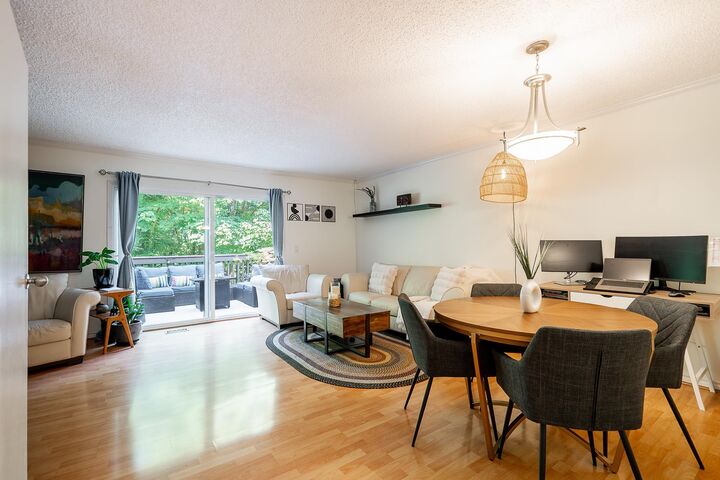
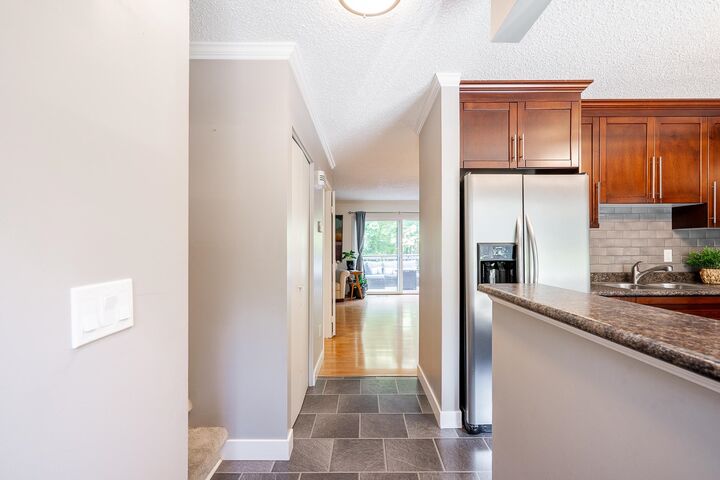
Outstanding opportunity to own this perfectly situated CORNER-UNIT townhome backing onto greenery at The Evergreens in College Park, w/ one of the most private locations in the complex. This 3 bed, 4 bath Port Moody townhome features several updates throughout the years, spacious floor plan with plenty of natural light and extra large rec room on the lower level leading to covered walk-out patio. The living rm has direct access to your large private balcony overlooking greenery, perfect for hosting & year-round enjoyment. Upstairs offers 3 spacious bedrooms, including the primary with en-suite + one additional bathroom. Great location, close to all amenities, including schools, shopping, transit, SkyTrain, Barnett Hwy, restaurants, Rocky Point Park, Brewers Row & more. Open House cancelled
MLS®:
R3156259
R3156259
Taxes
$3,284(2025)
$3,284(2025)
Type
Townhouse
Townhouse
Year Built
1970
1970
County
Metro Vancouver
Metro Vancouver
Community
The Evergreens
The Evergreens
Listed By
Carolyn Pogue Prec*, Royal Lepage Sterling Realty
Source
VANCOUVER - IDX
Last checked Aug 29 2026 at 4:30 AM EDT
VANCOUVER - IDX
Last checked Aug 29 2026 at 4:30 AM EDT
Bathroom Details
- Full Bathrooms: 2
- Half Bathrooms: 2
Interior Features
- Dishwasher
- Refrigerator
- Stove
- Laundry: In Unit
- Washer/Dryer
- Windows: Window Coverings
Subdivision
- The Evergreens
Lot Information
- Marina Nearby
- Recreation Nearby
Property Features
- Fireplace: 1
- Fireplace: Wood Burning
- Foundation: Concrete Perimeter
Heating and Cooling
- Forced Air
Basement Information
- Finished
Pool Information
- Indoor
Condo Information
- Fees: $676
Flooring
- Mixed
Exterior Features
- Roof: Other
Utility Information
- Utilities: Electricity Connected, Water Connected
- Sewer: Public Sewer, Sanitary Sewer
Parking
- Open
- Front Access
Stories
- 2
Living Area
- 1,863 sqft
Disclaimer: Copyright 2026 Real Estate Board of Greater Vancouver IDX. All rights reserved. This information is deemed reliable, but not guaranteed. The information being provided is for consumers’ personal, non-commercial use and may not be used for any purpose other than to identify prospective properties consumers may be interested in purchasing. Data last updated 8/28/26 21:30

