
Listing Courtesy of: VIVA / Listed By: 460 Realty Inc. (ph)
2472 Mountview Rd Port McNeill, BC V0N 2R0
Active (66 Days)
$640,000 (CAD)

Description
MLS®:
1041307
1041307
Taxes
$5,795(2026)
$5,795(2026)
Lot Size
10,454 SQFT
10,454 SQFT
Type
Single-Family Home
Single-Family Home
Year Built
1975
1975
Style
West Coast
West Coast
Views
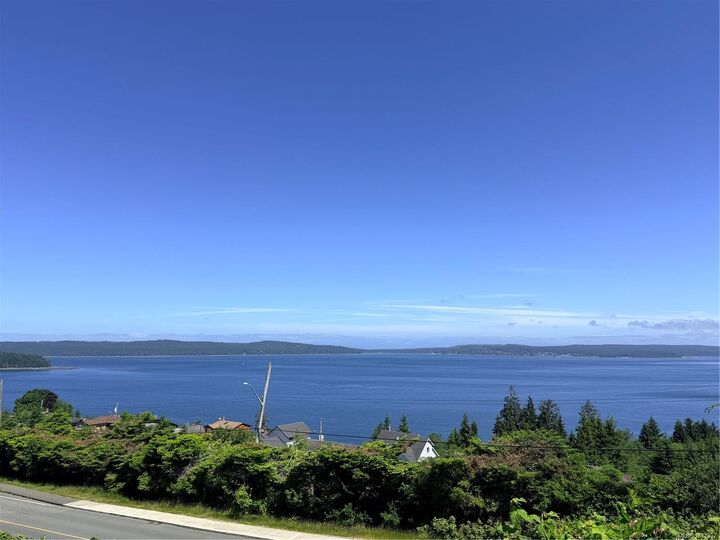
Ocean, Mountain(s)
Ocean, Mountain(s)
County
Mount Waddington
Mount Waddington
Listed By
Lynne Wilson, 460 Realty Inc. (ph)
Source
VIVA
Last checked Aug 28 2026 at 2:04 PM EDT
VIVA
Last checked Aug 28 2026 at 2:04 PM EDT
Bathroom Details
Interior Features
- Vaulted Ceiling(s)
- Laundry: In House
- Dryer
- Refrigerator
- Washer
- Windows: Insulated Windows
- Oven/Range Electric
- Dining Room
Lot Information
- Sloped
- Central Location
- Family-Oriented Neighbourhood
- Easy Access
Property Features
- Fireplace: 2
- Fireplace: Family Room
- Fireplace: Living Room
- Fireplace: Wood Burning
- Foundation: Concrete Perimeter
Heating and Cooling
- Baseboard
- Electric
- Partial
Basement Information
- Walk-Out Access
- Not Full Height
Flooring
- Laminate
- Hardwood
- Tile
- Vinyl
Exterior Features
- Roof: Asphalt Shingle
Utility Information
- Utilities: Cable Connected, Electricity Connected, Garbage, Recycling
- Sewer: Sewer Connected
Parking
- Carport
- Driveway
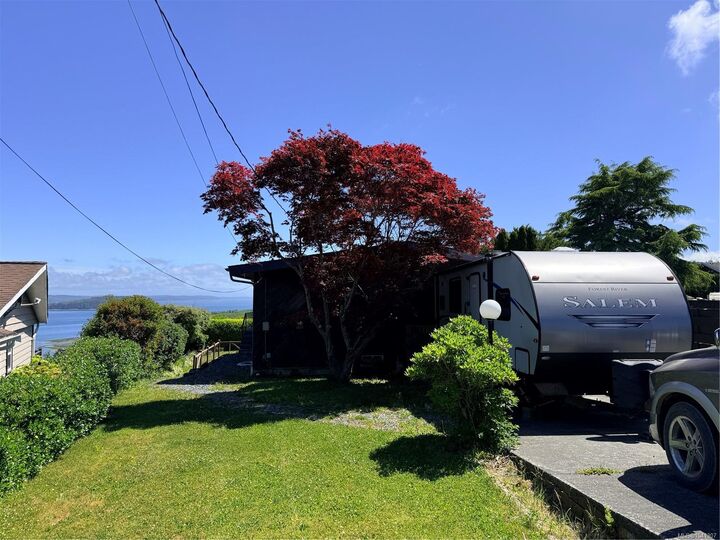
- Rv Access/Parking
- Total: 4
Living Area
- 3,715 sqft
Disclaimer: Copyright 2026 Victoria Real Estate Board. All rights reserved. This information is deemed reliable, but not guaranteed. The information being provided is for consumers’ personal, non-commercial use and may not be used for any purpose other than to identify prospective properties consumers may be interested in purchasing. Data last updated 8/28/26 07:04


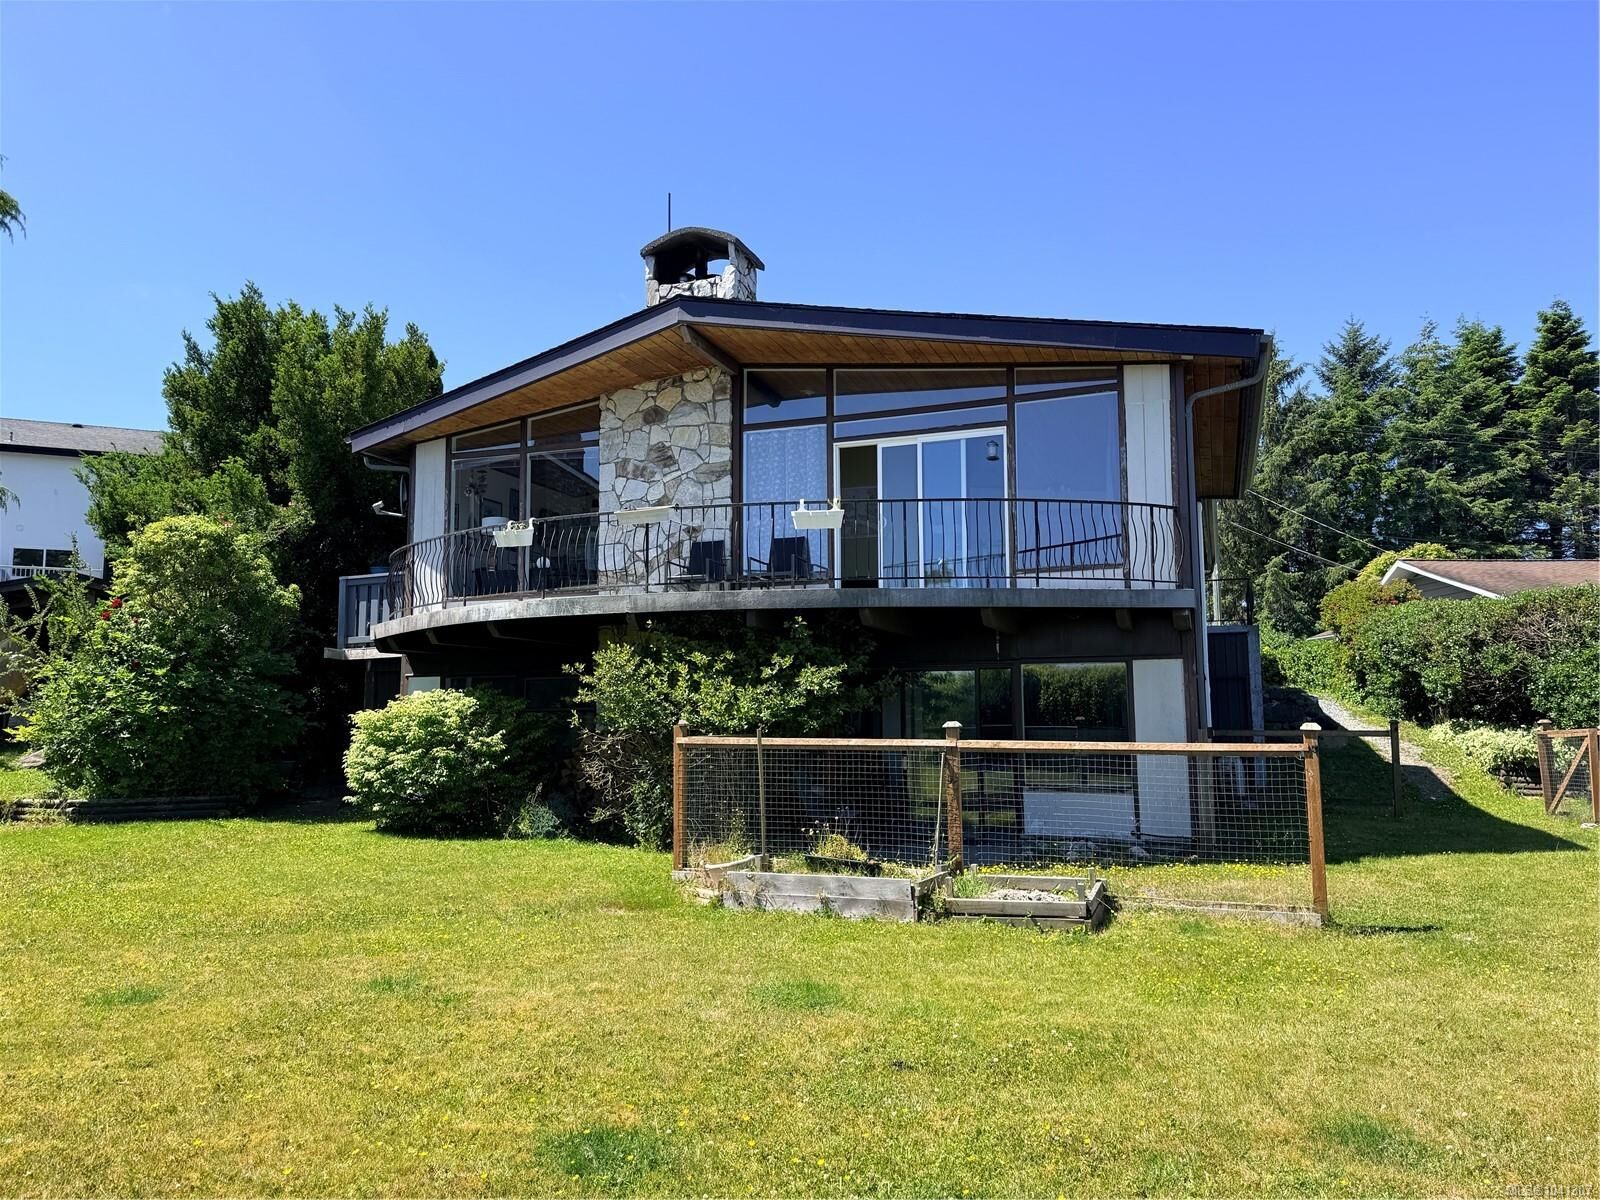
The main level features a sunken living room and cozy sitting area anchored by a dramatic stone fireplace with wood insert, all positioned to take advantage of the incredible views. The refreshed kitchen blends newer cabinetry and shelving with painted original cabinets, creating a functional space that respects the home's original charm.
The finished lower level showcases impressive old-growth beams and offers a spacious games room perfect for entertaining, along with a bedroom, bathroom, laundry area and large storage/workshop space. A rare opportunity to own a home where timeless West Coast design meets truly unforgettable views.