
Listing Courtesy of: VIVA / Listed By: Re/Max Mid-Island Realty
2684 12th Ave Port Alberni, BC V9Y 2T7
Active (16 Days)
$847,777 (CAD)
OPEN HOUSE TIMES
-
OPENSat, Aug 292:30 pm - 4:00 pm

Description
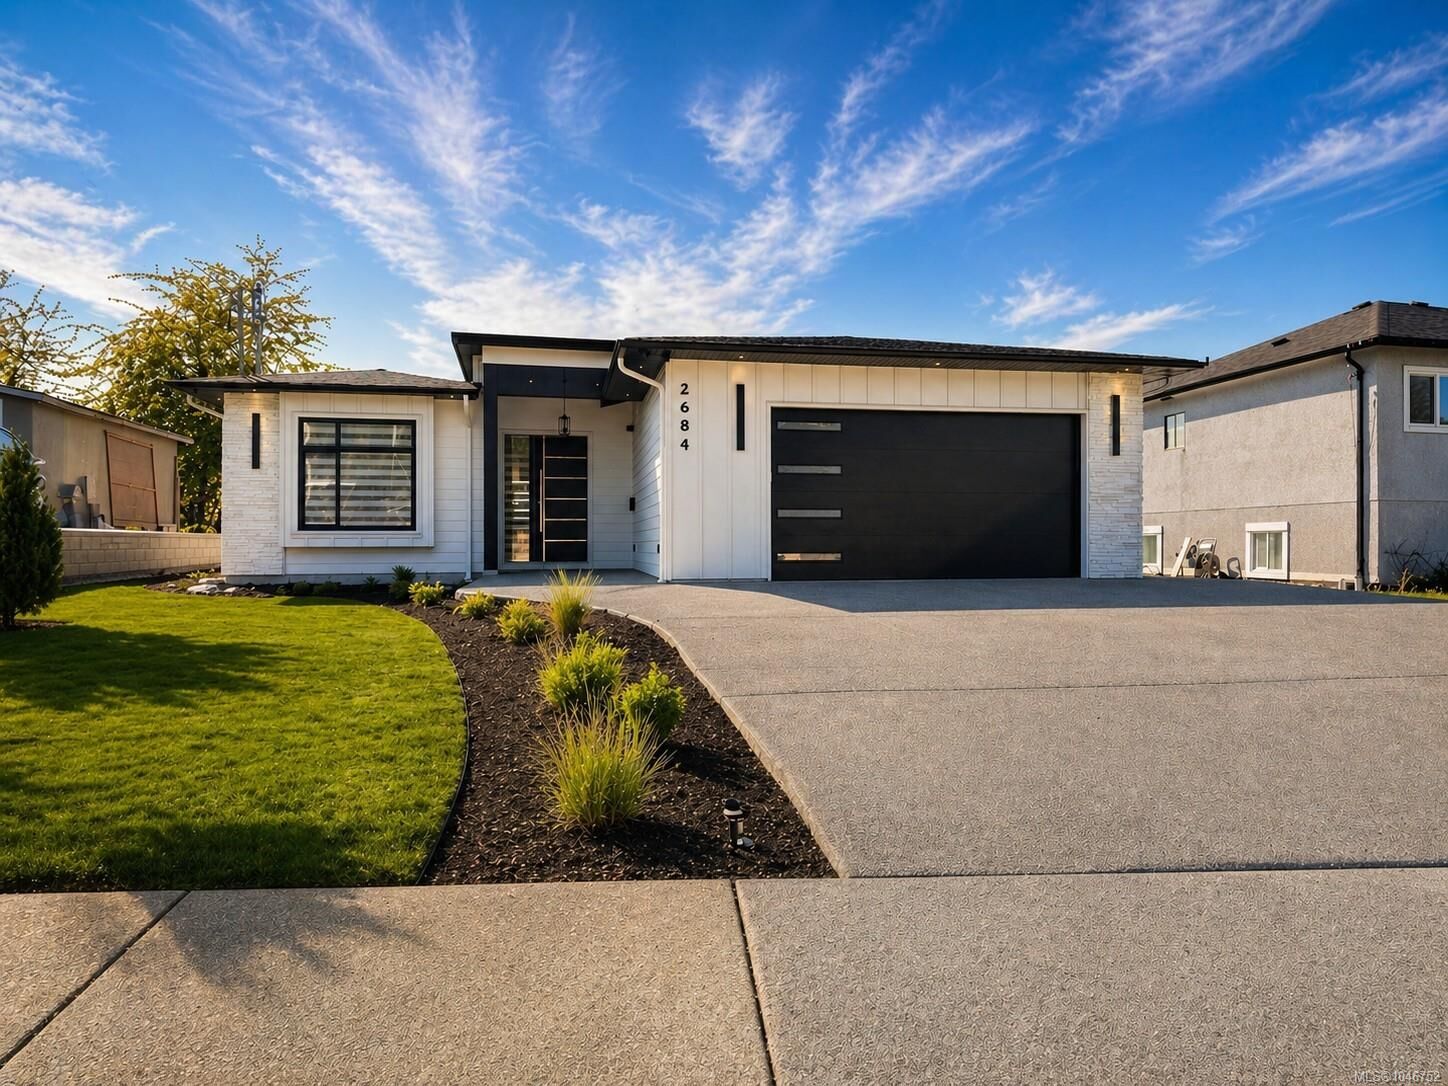
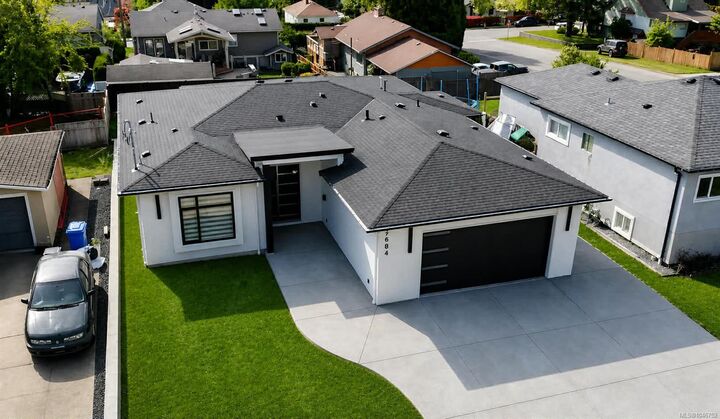
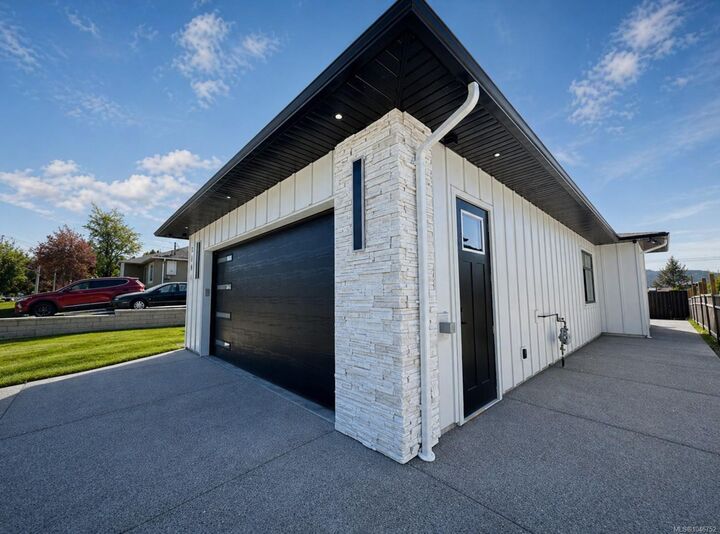
Brand-new custom executive rancher with luxurious finishings & attention to detail throughout. This 3-bed, 2-bath home in beautiful South Alberni neighborhood, close to schools, shopping, and trails. This home features a custom kitchen with a pot filler for convenience. Thoughtful design with high-end finishings, stainless steel appliances, fireplace with custom tile surround, quartz countertops, tile backsplash, waterproof laminate flooring, & Zebra blinds. The primary bedroom suite offers a full en-suite bathroom with soaker tub, direct access to the backyard, & a spacious walk-in closet with a built-in makeup desk. The home also has two additional spacious bedrooms and a bathroom. The backyard features a natural gas BBQ hookup, alley access and offers plenty of space for gardening, entertaining, relaxing & incredible views! Features over height doors & ceilings, indoor and outdoor electric EV car charger, Built-in Vac system security system & more! Landscaping is complete! Plus GST
MLS®:
1046752
1046752
Taxes
$1,671(2025)
$1,671(2025)
Lot Size
7,500 SQFT
7,500 SQFT
Type
Single-Family Home
Single-Family Home
Year Built
2025
2025
Views
City, Mountain(s)
City, Mountain(s)
County
Alberni-Clayoquot
Alberni-Clayoquot
Listed By
Manbir Narang, Re/Max Mid-Island Realty
Source
VIVA
Last checked Aug 28 2026 at 10:50 PM EDT
VIVA
Last checked Aug 28 2026 at 10:50 PM EDT
Bathroom Details
Interior Features
- Closet Organizer
- Soaker Tub
- Laundry: In House
- Dishwasher
- Dryer
- Garburator
- Refrigerator
- Washer
- Windows: Blinds
- Storage
- Oven/Range Electric
- Range Hood
- Dining Room
- Freezer
Lot Information
- Level
- Family-Oriented Neighbourhood
- Easy Access
Property Features
- Fireplace: Living Room
- Fireplace: 1
- Fireplace: Electric
- Foundation: Concrete Perimeter
Heating and Cooling
- Natural Gas
- Forced Air
- Heat Pump
- Air Conditioning
Basement Information
- Crawl Space
Flooring
- Laminate
- Tile
Exterior Features
- Roof: Asphalt Shingle
Utility Information
- Utilities: Electricity Connected, Natural Gas Connected
- Sewer: Sewer Connected
Garage
- Garage
Parking
- Garage Double
- Driveway
- Total: 5
Living Area
- 1,796 sqft
Disclaimer: Copyright 2026 Victoria Real Estate Board. All rights reserved. This information is deemed reliable, but not guaranteed. The information being provided is for consumers’ personal, non-commercial use and may not be used for any purpose other than to identify prospective properties consumers may be interested in purchasing. Data last updated 8/28/26 15:50

