
Listing Courtesy of: ASSOCIATION OF INTERIOR REALTORS / Listed By: Jenny Francisco, Century 21 Amos Realty
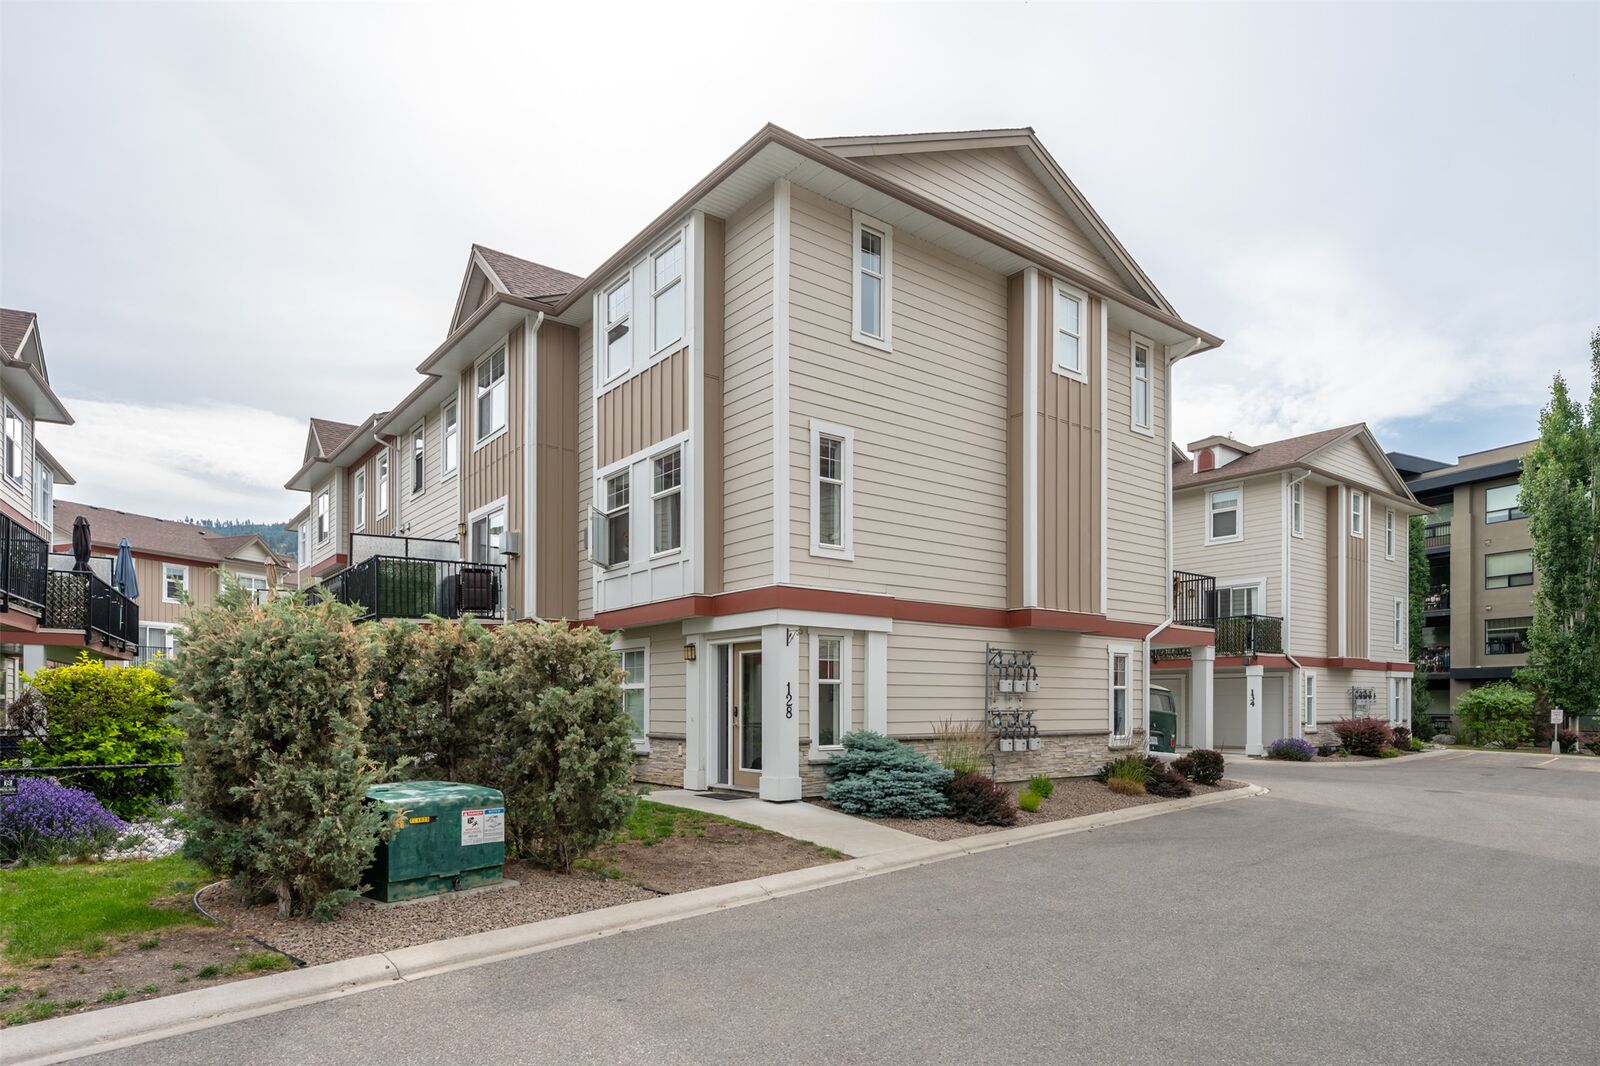
3363 Wilson Street 128 Penticton, BC V2A 8E3
Active (72 Days)
$525,000 (CAD)
Description
MLS®:
10391413
10391413
Taxes
$2,981(2026)
$2,981(2026)
Type
Townhouse
Townhouse
Year Built
2014
2014
County
Okanagan-Similkameen
Okanagan-Similkameen
Listed By
Jenny Francisco, Century 21 Amos Realty
Source
ASSOCIATION OF INTERIOR REALTORS
Last checked Aug 28 2026 at 6:37 PM EDT
ASSOCIATION OF INTERIOR REALTORS
Last checked Aug 28 2026 at 6:37 PM EDT
Bathroom Details
- Full Bathrooms: 2
- Half Bathroom: 1
Interior Features
- Dishwasher
- Dryer
- Microwave
- Refrigerator
- Washer
- Range
- Laundry: In Unit
Lot Information
- Central Business District
- Dead End
- Level
- Near Golf Course
- Near Public Transit
Property Features
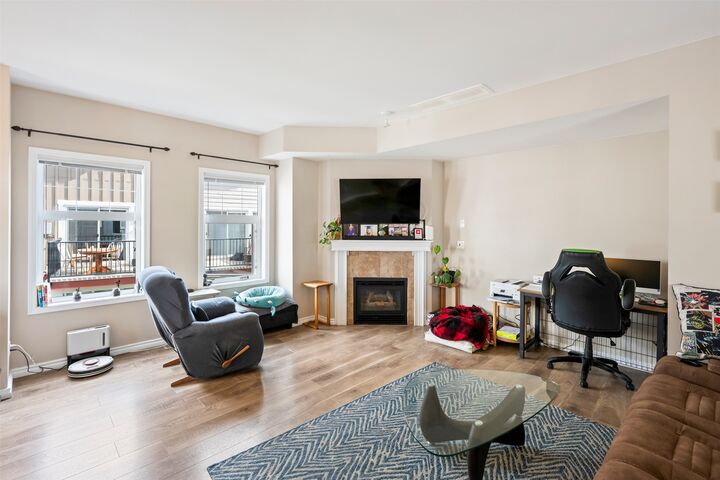
- Fireplace: 1
- Fireplace: Gas
- Foundation: Concrete Perimeter
Heating and Cooling
- Forced Air
- Natural Gas
- Central Air
Condo Information
- Fees: $305
Exterior Features
- Roof: Shingle
- Roof: Asphalt
Utility Information
- Utilities: Water Source: Public
- Sewer: Public Sewer
Parking
- Attached
- On Site
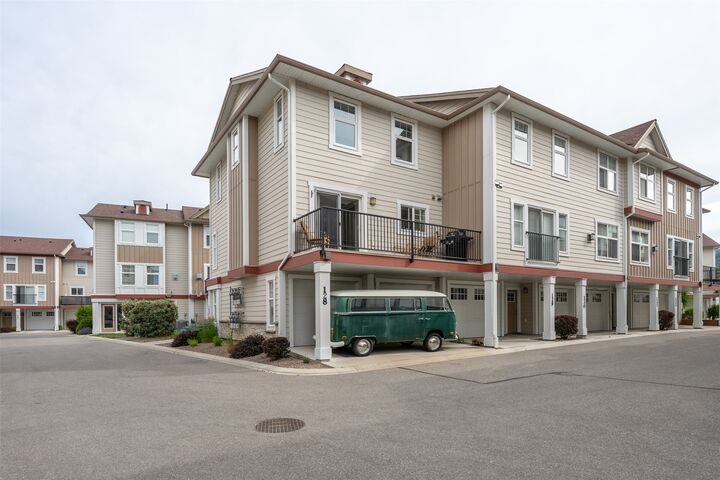
- Garage
Stories
- 3
Living Area
- 1,476 sqft
Disclaimer: Copyright 2026 Association of Interior Realtors. All rights reserved. This information is deemed reliable, but not guaranteed. The information being provided is for consumers’ personal, non-commercial use and may not be used for any purpose other than to identify prospective properties consumers may be interested in purchasing. Data last updated 8/28/26 11:37


The double-car garage provides ample room for vehicles, recreational equipment, and additional storage. Ideally located just minutes from Skaha Lake, schools, shopping, and restaurants, this desirable community offers exceptional convenience and access to the Okanagan lifestyle.
Skaha Lake Villas is a well-managed, pet-friendly complex with no age restrictions and guest parking. Whether you're a first-time home buyer, down sizer seeking a lock-and-leave lifestyle, or investor looking for an excellent opportunity, this property represents outstanding value in one of Penticton's most sought-after townhouse communities.