
Listing Courtesy of: VANCOUVER - IDX / Listed By: Macdonald Realty
602 E 2nd Street 131 North Vancouver, BC V7L 1G7
Active (112 Days)
$1,099,900 (CAD)
OPEN HOUSE TIMES
-
OPENSat, Aug 2912 noon - 2:00 pm
-
OPENSun, Aug 3012 noon - 2:00 pm
Description
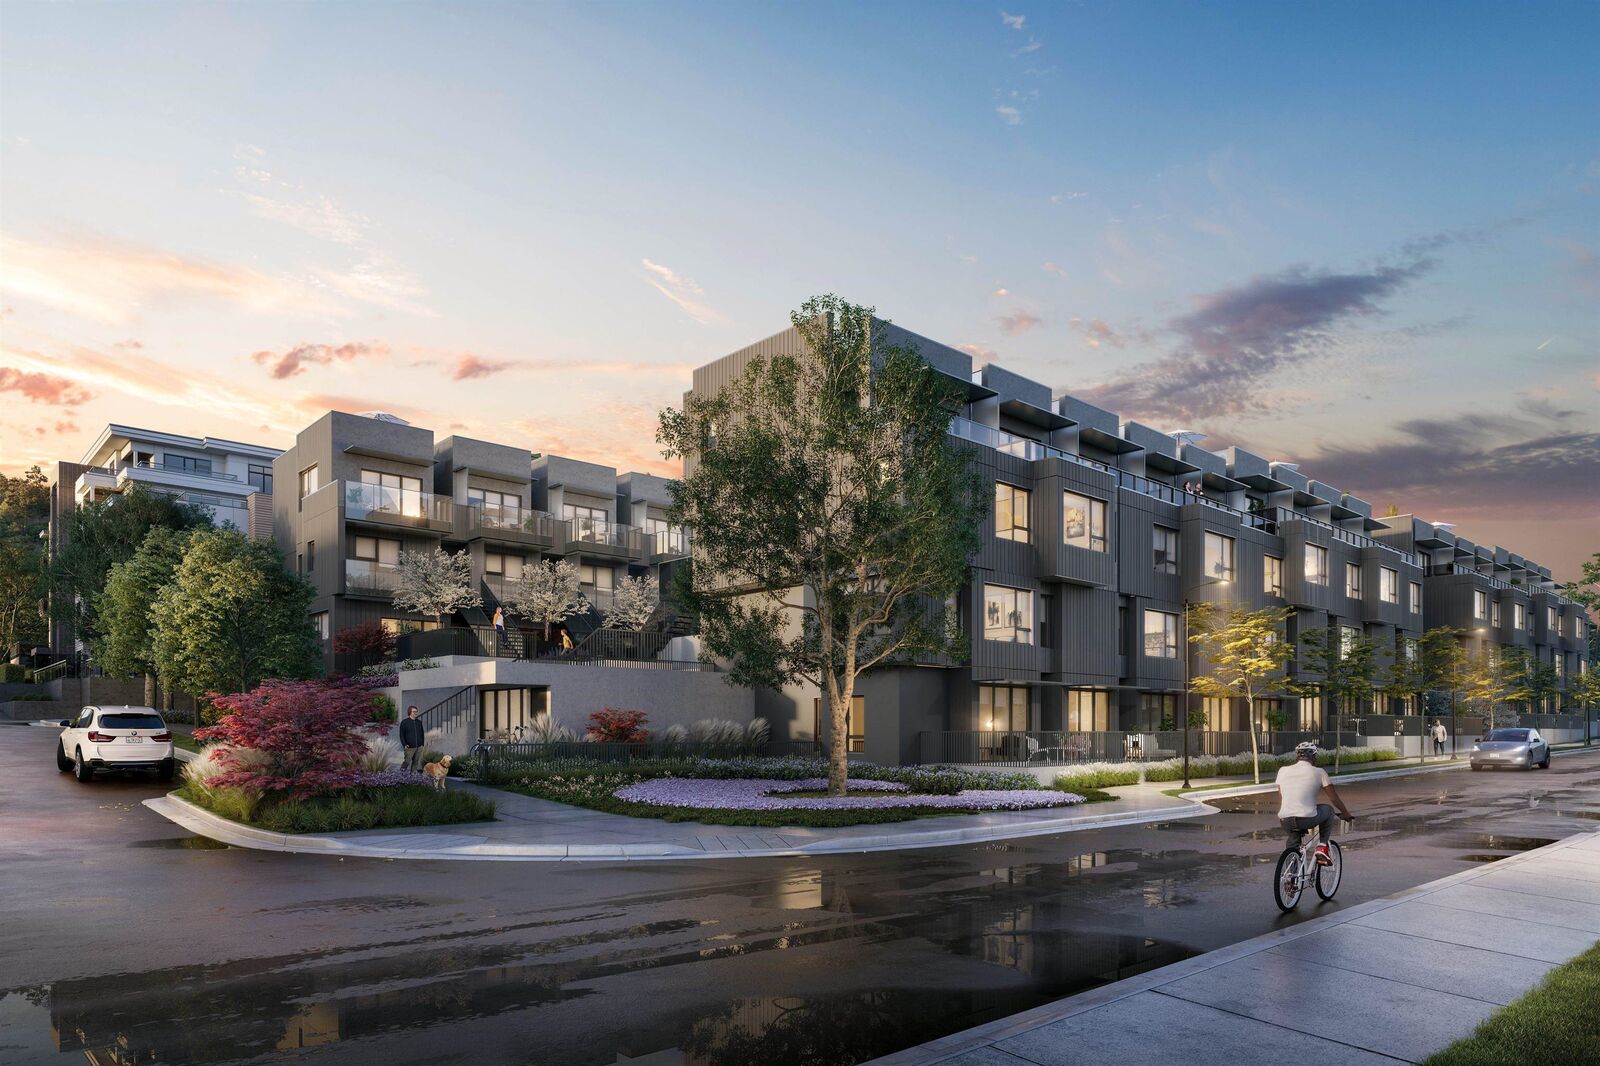
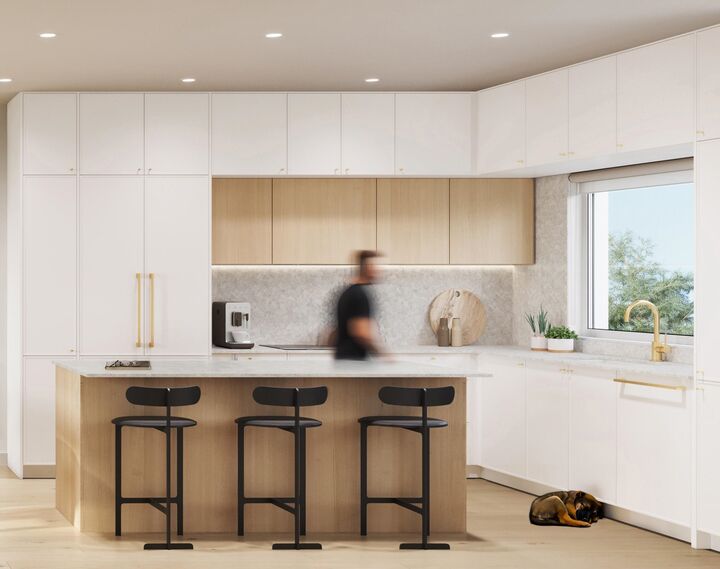
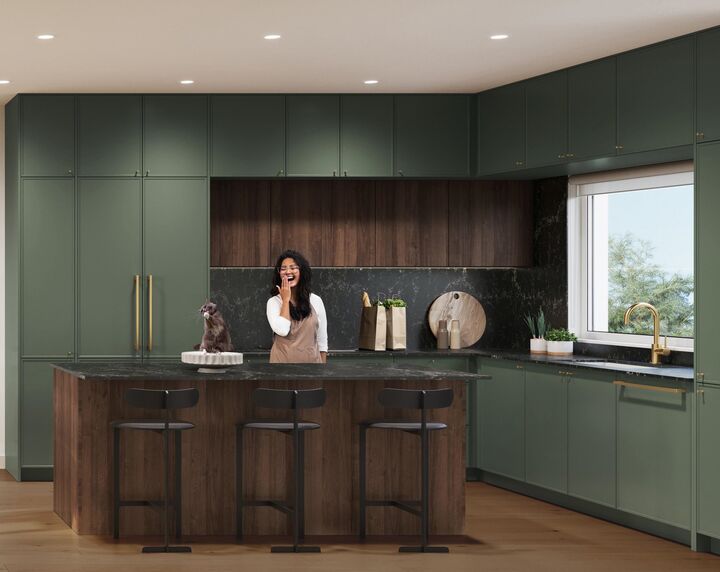
Welcome to Morrison Walk - a spacious 3-bedroom+flex home designed for family living. With 1,164 sf of interior space and 375 sq.ft. of outdoor living, this home offers flexibility and comfort for families of all sizes. Main level features an open-concept kitchen and living area. The primary bedroom boasts an ensuite, and patio, while the 2nd, 3rd bedrooms and flex space on the lower level provide options for a home office, or media room. The flex room’s direct access to the parkade adds extra convenience for easy parking and entry. Three patios, offering abundant outdoor space for relaxation and fresh air. Morrison Walk combines modern design, space, and practicality in a prime location. AC included. Additional parking and storage available for purchase. Move in Fall 2026.
MLS®:
R3121610
R3121610
Taxes
$1(2026)
$1(2026)
Type
Townhouse
Townhouse
Year Built
2026
2026
Style
Ground Level Unit
Ground Level Unit
County
Metro Vancouver
Metro Vancouver
Community
Morrison Walk
Morrison Walk
Listed By
Ashley Casali Prec*, Macdonald Realty
Source
VANCOUVER - IDX
Last checked Aug 28 2026 at 10:16 PM EDT
VANCOUVER - IDX
Last checked Aug 28 2026 at 10:16 PM EDT
Bathroom Details
- Full Bathrooms: 2
- Half Bathroom: 1
Interior Features
- Dishwasher
- Refrigerator
- Stove
- Guest Suite
- Laundry: In Unit
- Washer/Dryer
Subdivision
- Morrison Walk
Lot Information
- Central Location
Property Features
- Fireplace: 0
- Foundation: Concrete Perimeter
Heating and Cooling
- Forced Air
- Air Conditioning
Condo Information
- Fees: $430
Flooring
- Hardwood
- Carpet
- Laminate
- Tile
Exterior Features
- Roof: Torch-on
Utility Information
- Utilities: Electricity Connected, Water Connected
- Sewer: Public Sewer, Sanitary Sewer
Garage
- Garage
Parking
- Underground
- Total: 1
- Additional Parking
- Lane Access
- Asphalt
Stories
- 2
Living Area
- 1,115 sqft
Disclaimer: Copyright 2026 Real Estate Board of Greater Vancouver IDX. All rights reserved. This information is deemed reliable, but not guaranteed. The information being provided is for consumers’ personal, non-commercial use and may not be used for any purpose other than to identify prospective properties consumers may be interested in purchasing. Data last updated 8/28/26 15:16

