Listing Courtesy of: VANCOUVER - IDX / Listed By: Patricia Houlihan, Century 21 In Town Realty
2867 Panorama Drive North Vancouver, BC V7G 1V7
Active (4 Days)
$2,848,800 (CAD)
OPEN HOUSE TIMES
-
OPENSat, Oct 243:00 pm - 4:30 pm
Description
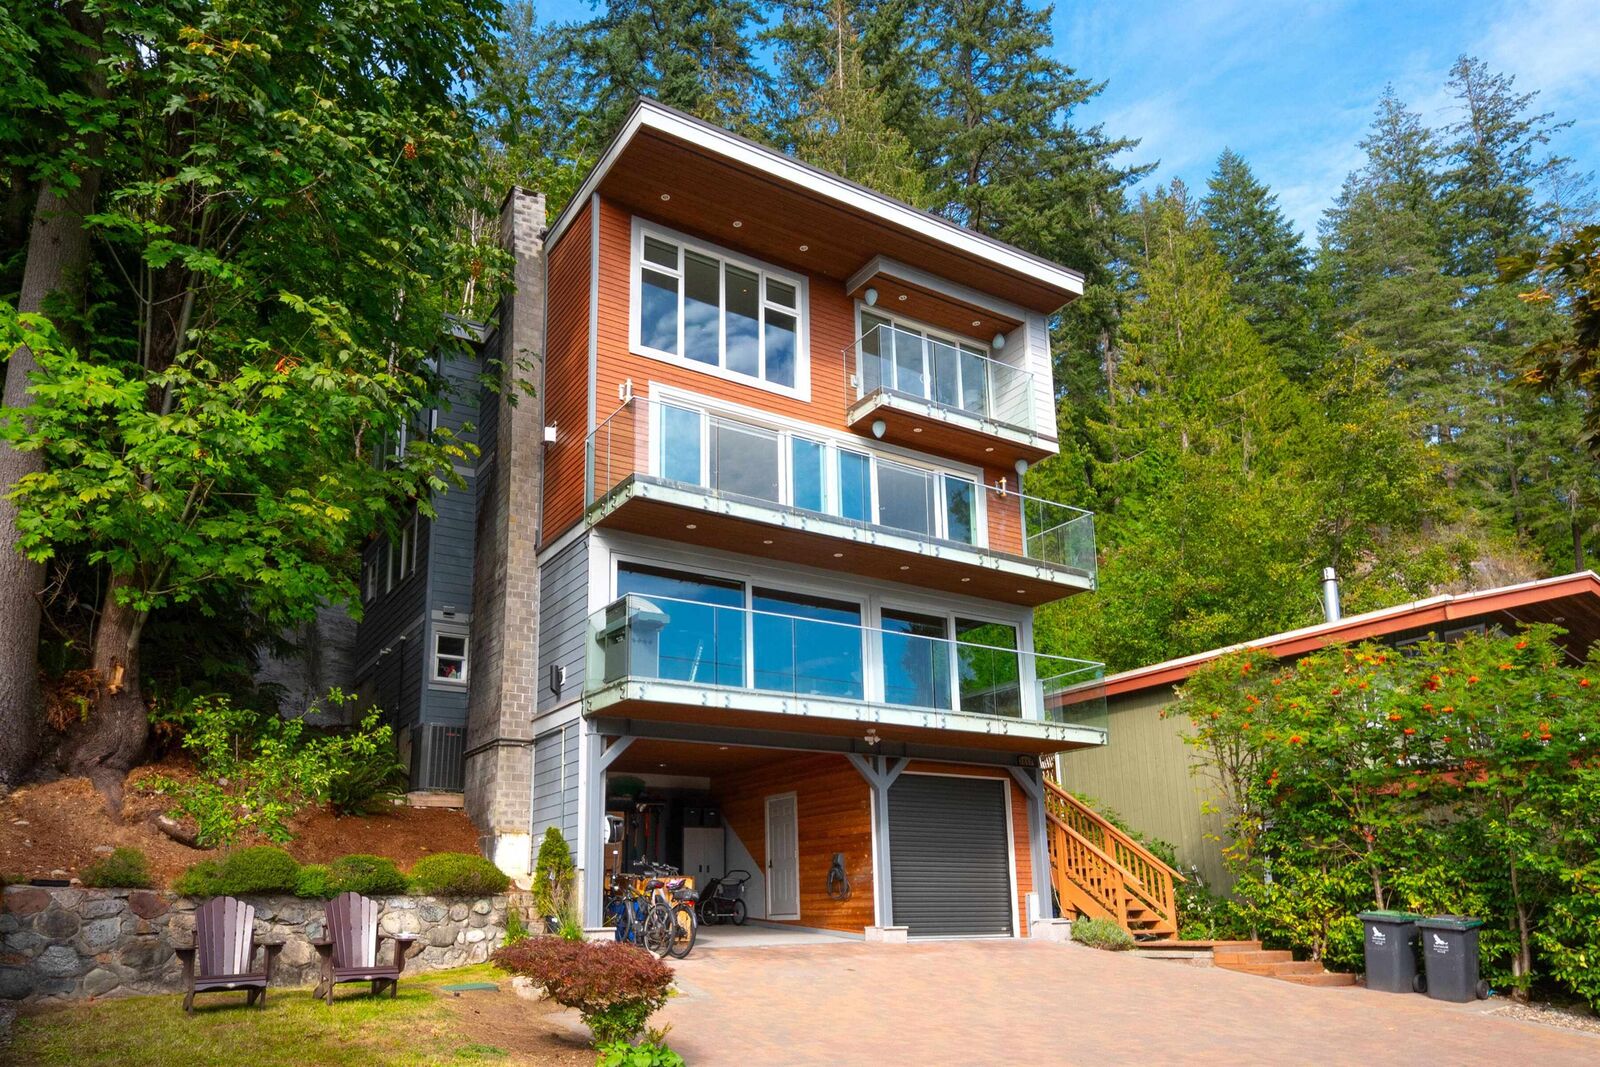
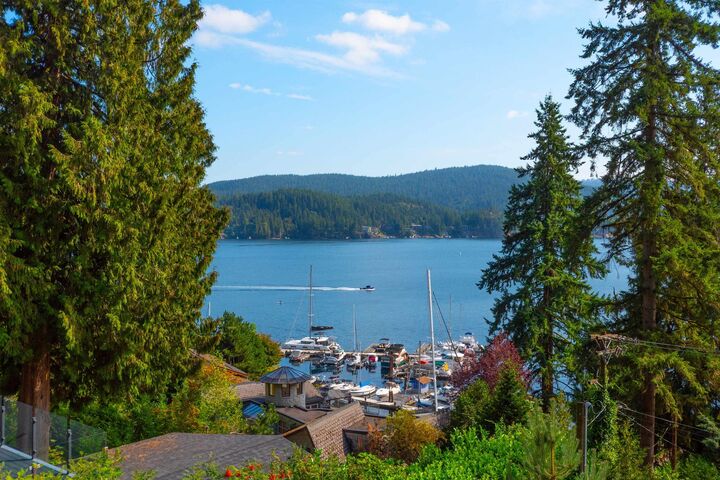
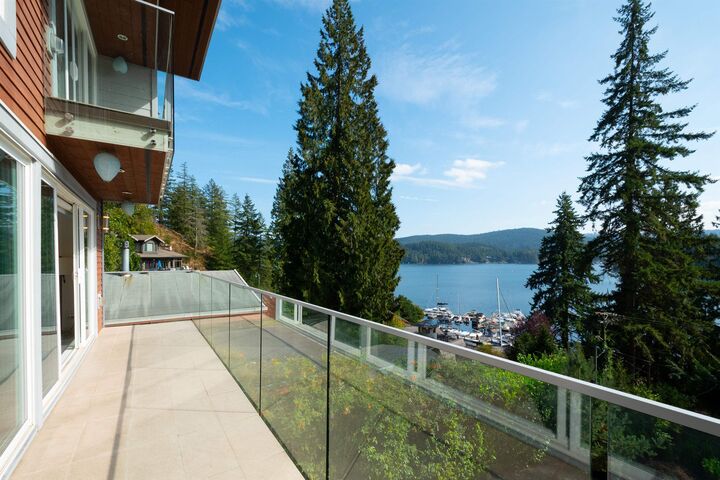
TRUE SEMI WATERFRONT!!!! Amazing views; better than new house! Welcome to this spectacular, custom-built home, across the street from the public marina. Hidden up off the road and totally private, this home has ALL the extras. Drive up to your gated property and enjoy ocean/mountain views to the front; exclusive Quarry Rock trail access in back. Multi-level home w/ luxurious finishes and windows everywhere. High and bright open plan, w/ 3 beds + den (4th bed?) up; suite and beautiful rec room down. Rare extras include A/C, auto blinds, smart lights/sound. Decks everywhere to enjoy the amazing sunny south east outlook. Tons of parking; EV charger; workshop; lots of storage. Don't like stairs? Hop into the elevator. So many extras; too many to list. Walk to shops, restaurants, schools.
MLS®:
R3177513
R3177513
Taxes
$9,692(2026)
$9,692(2026)
Lot Size
9,030 SQFT
9,030 SQFT
Type
Single-Family Home
Single-Family Home
Year Built
1973
1973
Style
4 Level Split
4 Level Split
County
Metro Vancouver
Metro Vancouver
Listed By
Patricia Houlihan, Century 21 In Town Realty
Source
VANCOUVER - IDX
Last checked Oct 24 2026 at 3:07 PM EDT
VANCOUVER - IDX
Last checked Oct 24 2026 at 3:07 PM EDT
Bathroom Details
- Full Bathrooms: 3
- Half Bathroom: 1
Interior Features
- Microwave
- Dishwasher
- Refrigerator
- Stove
- Elevator
- Storage
- Guest Suite
- Washer/Dryer
- Windows: Window Coverings
- Vaulted Ceiling(s)
- Central Vacuum
Lot Information
- Marina Nearby
- Recreation Nearby
- Private
- Ski Hill Nearby
Property Features
- Fireplace: 1
- Fireplace: Gas
- Foundation: Concrete Perimeter
Heating and Cooling
- Forced Air
- Natural Gas
- Air Conditioning
Flooring
- Hardwood
- Carpet
- Tile
- Vinyl
Exterior Features
- Roof: Torch-on
Utility Information
- Utilities: Electricity Connected, Water Connected, Community, Natural Gas Connected
- Sewer: Public Sewer, Sanitary Sewer, Storm Sewer
Garage
- Garage
Parking
- Front Access
- Garage Double
- Total: 5
- Paver Block
Stories
- 4
Living Area
- 3,406 sqft
Disclaimer: Copyright 2026 Real Estate Board of Greater Vancouver IDX. All rights reserved. This information is deemed reliable, but not guaranteed. The information being provided is for consumers’ personal, non-commercial use and may not be used for any purpose other than to identify prospective properties consumers may be interested in purchasing. Data last updated 10/24/26 08:07