
Listing Courtesy of: VANCOUVER - IDX / Listed By: eXp Realty
1919 Dublin Street New Westminster, BC V3M 3A4
Active (51 Days)
$2,528,000 (CAD)
OPEN HOUSE TIMES
-
OPENSun, Aug 302:00 pm - 4:00 pm
-
OPENSun, Aug 302:00 pm - 4:00 pm
Description
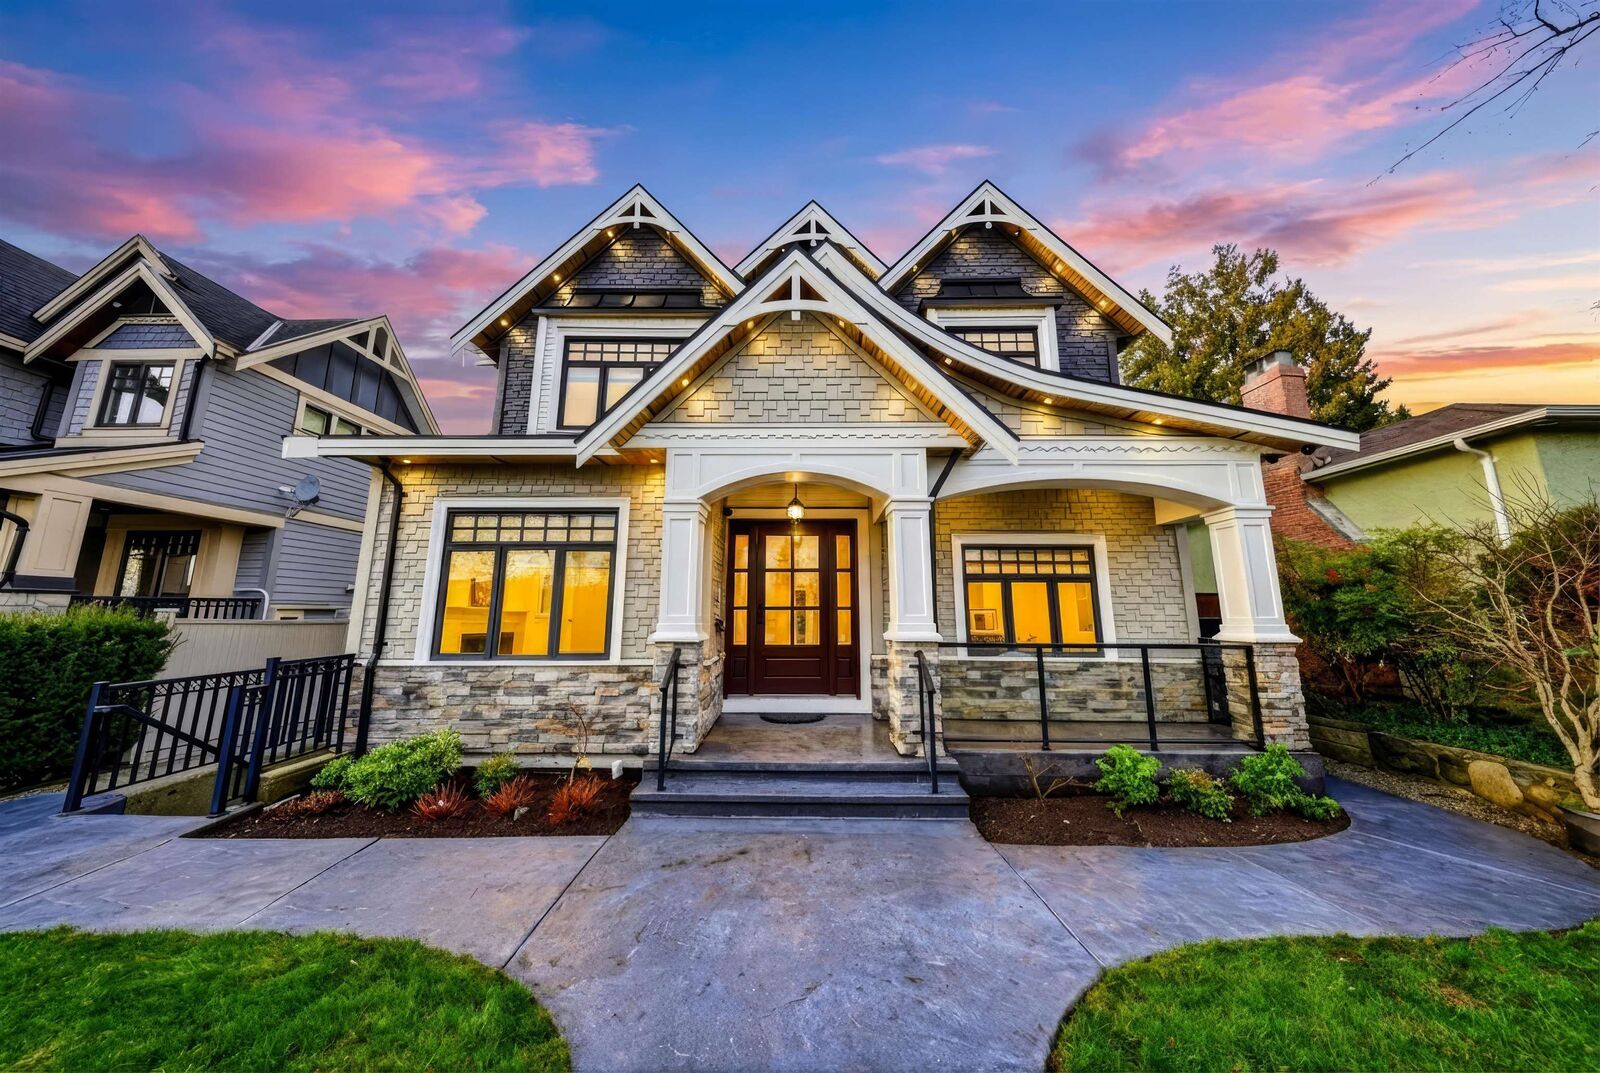
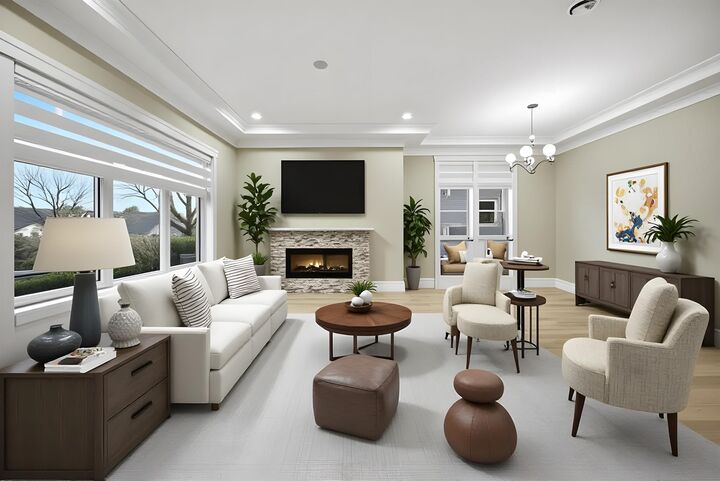
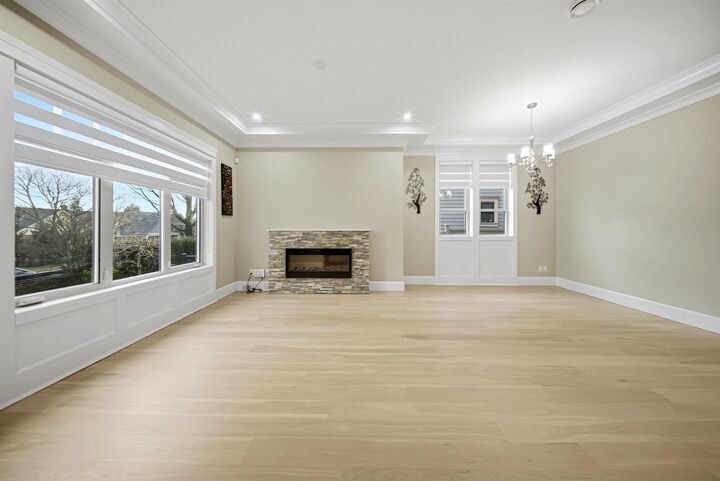
Exceptional Arts & Crafts family home in the desirable West End of New Westminster. Built in 2014, this impressive residence offers approximately 4,078 sq ft of well-designed living space featuring 6 bedrooms and 8 bathrooms, including a 1-bedroom suite, ideal for extended family or added flexibility. The home is equipped with a 2-car garage, air conditioning, and heat recovery ventilation for year-round comfort. Recent updates include fresh interior paint and newly refinished engineered hardwood floors. The kitchen boasts stone countertops and stainless steel appliances, perfect for everyday living and entertaining. Bright interiors and a functional layout throughout. Located on a quiet, welcoming street close to excellent schools, transit, shopping, and local parks. A pleasure to show.
MLS®:
R3144450
R3144450
Taxes
$10,657(2025)
$10,657(2025)
Lot Size
6,428 SQFT
6,428 SQFT
Type
Single-Family Home
Single-Family Home
Year Built
2014
2014
County
Metro Vancouver
Metro Vancouver
Community
West End
West End
Listed By
Helen Vallee, eXp Realty
Source
VANCOUVER - IDX
Last checked Aug 28 2026 at 7:59 PM EDT
VANCOUVER - IDX
Last checked Aug 28 2026 at 7:59 PM EDT
Bathroom Details
- Full Bathrooms: 6
- Half Bathrooms: 2
Interior Features
- Dishwasher
- Refrigerator
- Stove
- Laundry: In Unit
- Washer/Dryer
- Windows: Window Coverings
- Windows: Insulated Windows
- Central Vacuum
Subdivision
- West End
Lot Information
- Central Location
- Recreation Nearby
Property Features
- Fireplace: Gas
- Fireplace: Electric
- Fireplace: 2
- Foundation: Concrete Perimeter
Heating and Cooling
- Radiant
- Natural Gas
- Air Conditioning
Basement Information
- Exterior Entry
Flooring
- Mixed
- Hardwood
- Tile
Exterior Features
- Roof: Asphalt
Utility Information
- Utilities: Electricity Connected, Water Connected, Natural Gas Connected
- Sewer: Public Sewer, Sanitary Sewer, Storm Sewer
Garage
- Garage
Parking
- Garage Door Opener
- Additional Parking
- Lane Access
- Total: 4
Stories
- 3
Living Area
- 4,078 sqft
Disclaimer: Copyright 2026 Real Estate Board of Greater Vancouver IDX. All rights reserved. This information is deemed reliable, but not guaranteed. The information being provided is for consumers’ personal, non-commercial use and may not be used for any purpose other than to identify prospective properties consumers may be interested in purchasing. Data last updated 8/28/26 12:59

