
Listing Courtesy of: VIVA / Listed By: eXp Realty (na)
6201 Lexington Pl #101 Nanaimo, BC V9V 0A6
Active (29 Days)
$829,000 (CAD)
OPEN HOUSE TIMES
-
OPENSun, Aug 3011:00 am - 12:30 pm

Description
MLS®:
1044483
1044483
Taxes
$6,253(2025)
$6,253(2025)
Type
Townhouse
Townhouse
Year Built
2016
2016
Views
Mountain(s)
Mountain(s)
County
Nanaimo
Nanaimo
Community
The Luxfords on Lexington
The Luxfords on Lexington
Listed By
Helen Lin, eXp Realty (na)
Source
VIVA
Last checked Aug 28 2026 at 9:36 PM EDT
VIVA
Last checked Aug 28 2026 at 9:36 PM EDT
Bathroom Details
Interior Features
- Laundry: In Unit
- Windows: Insulated Windows
Subdivision
- The Luxfords On Lexington
Senior Community
- Yes
Lot Information
- Curb & Gutter
- Level
- Central Location
- Landscaped
- Sidewalk
- Shopping Nearby
- No Through Road
- Southern Exposure
- Adult-Oriented Neighbourhood
Property Features
- Fireplace: 1
- Fireplace: Electric
- Foundation: Concrete Perimeter
Heating and Cooling
- Electric
- Forced Air
- Heat Pump
- Air Conditioning
Basement Information
- Crawl Space
Condo Information
- Fees: $443/Monthly
Flooring
- Mixed
Exterior Features
- Roof: Asphalt Shingle
Utility Information
- Utilities: Underground Utilities
- Sewer: Sewer to Lot
Garage
- Garage
Parking
- Garage Double
- Total: 3
Stories
- 2
Living Area
- 1,779 sqft
Disclaimer: Copyright 2026 Victoria Real Estate Board. All rights reserved. This information is deemed reliable, but not guaranteed. The information being provided is for consumers’ personal, non-commercial use and may not be used for any purpose other than to identify prospective properties consumers may be interested in purchasing. Data last updated 8/28/26 14:36


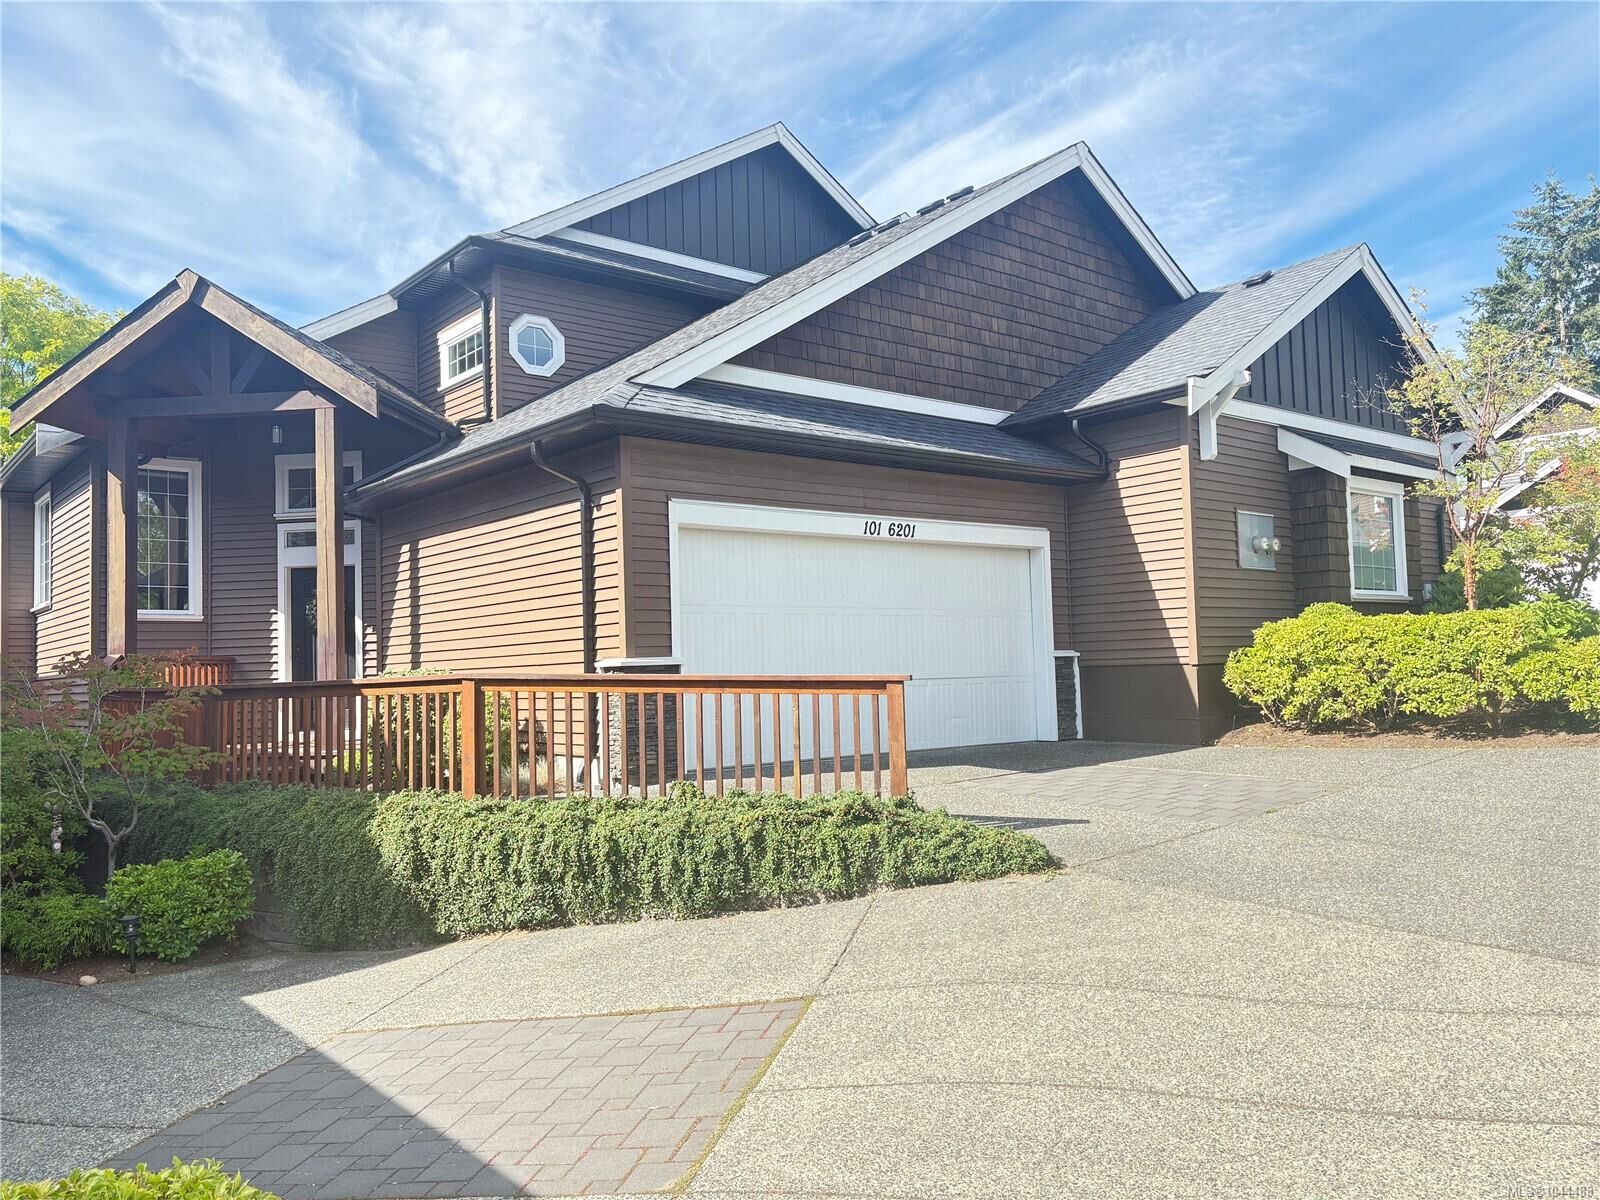
Located in highly desirable North Nanaimo (Dover Bay), this immaculate 3-bed, 3-bath home offers unbeatable convenience—directly across from Dover Bay Secondary & McGirr Elementary!
Key Features & Recent Upgrades:
Master-on-Main floor plan for easy main-level living
High-efficiency heat pump (AC/heating), 2025 hot water tank, & high-CFM range hood
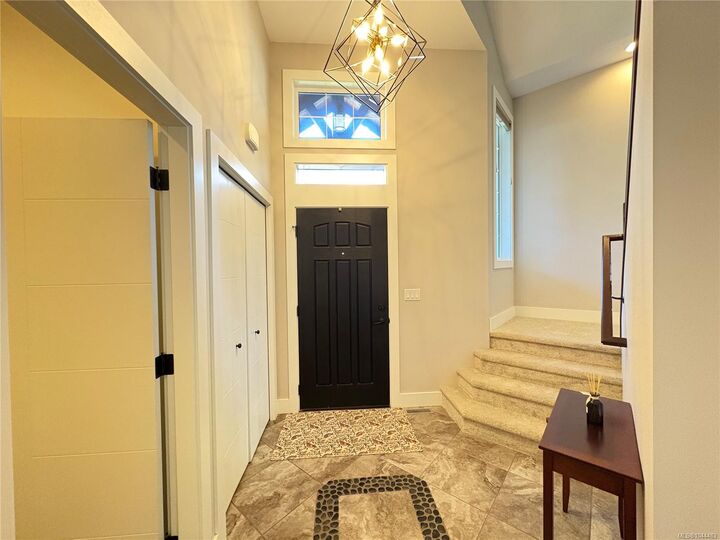
Freshly painted with brand-new carpeting throughout—100% move-in ready!
Hardwood floors, modern cabinetry, contemporary lighting, & stainless steel appliances
Massive crawl space providing extraordinary storage capacity
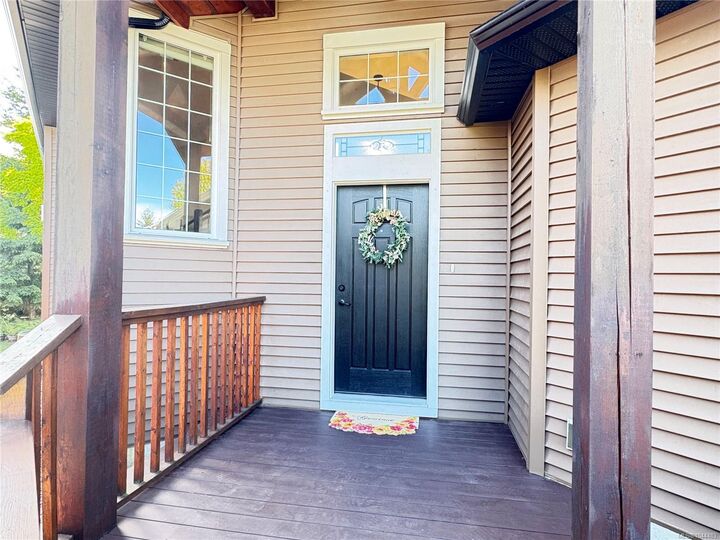
Double-car garage, fir timber entrance, & private landscaped backyard with covered patio
Minutes to Costco, shopping, library, beaches, & amenities. No age restrictions & pet-friendly!
Data & measurements approximate, buyer to verify if important.