
Listing Courtesy of: VIVA / Listed By: Stonehaus Realty Corp.
5691 Linley Valley Dr Nanaimo, BC V9T 0E4
Active (14 Days)
$849,900 (CAD)

Description
MLS®:
1046873
1046873
Taxes
$5,438(2025)
$5,438(2025)
Lot Size
7,254 SQFT
7,254 SQFT
Type
Multifamily
Multifamily
Year Built
2023
2023
County
Nanaimo
Nanaimo
Listed By
Cory Chapman, Stonehaus Realty Corp.
Source
VIVA
Last checked Aug 28 2026 at 8:51 PM EDT
VIVA
Last checked Aug 28 2026 at 8:51 PM EDT
Bathroom Details
Interior Features
- Closet Organizer
- Dining/Living Combo
- Laundry: In House
- Dishwasher
- Dryer
- Microwave
- Refrigerator
- Washer
- Storage
- Windows: Insulated Windows
- Windows: Window Coverings
- Windows: Vinyl Frames
Lot Information
- Curb & Gutter
- Central Location
- Family-Oriented Neighbourhood
- Easy Access
Property Features
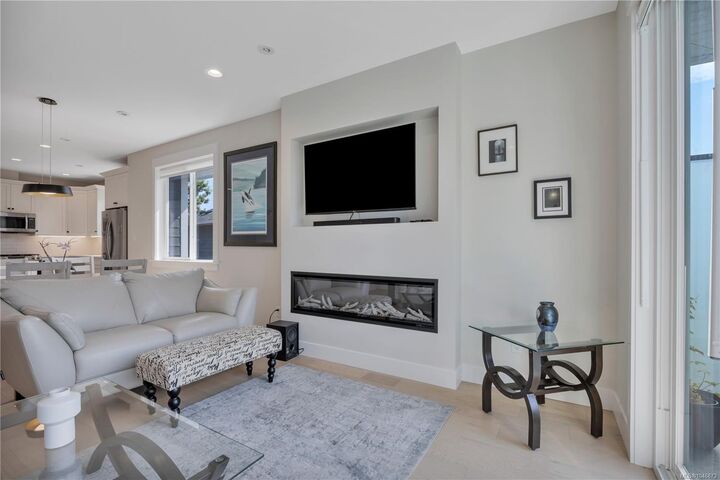
- Fireplace: 1
- Fireplace: Electric
- Foundation: Slab
Heating and Cooling
- Natural Gas
- Forced Air
- Air Conditioning
Basement Information
- Walk-Out Access
- Finished
Flooring
- Carpet
- Laminate
- Hardwood
- Tile
Exterior Features
- Roof: Asphalt Shingle
Utility Information
- Sewer: Sewer Connected
Garage
- Garage
Parking
- Driveway
- Garage
- Total: 2
Stories
- 2
Living Area
- 1,892 sqft
Disclaimer: Copyright 2026 Victoria Real Estate Board. All rights reserved. This information is deemed reliable, but not guaranteed. The information being provided is for consumers’ personal, non-commercial use and may not be used for any purpose other than to identify prospective properties consumers may be interested in purchasing. Data last updated 8/28/26 13:51


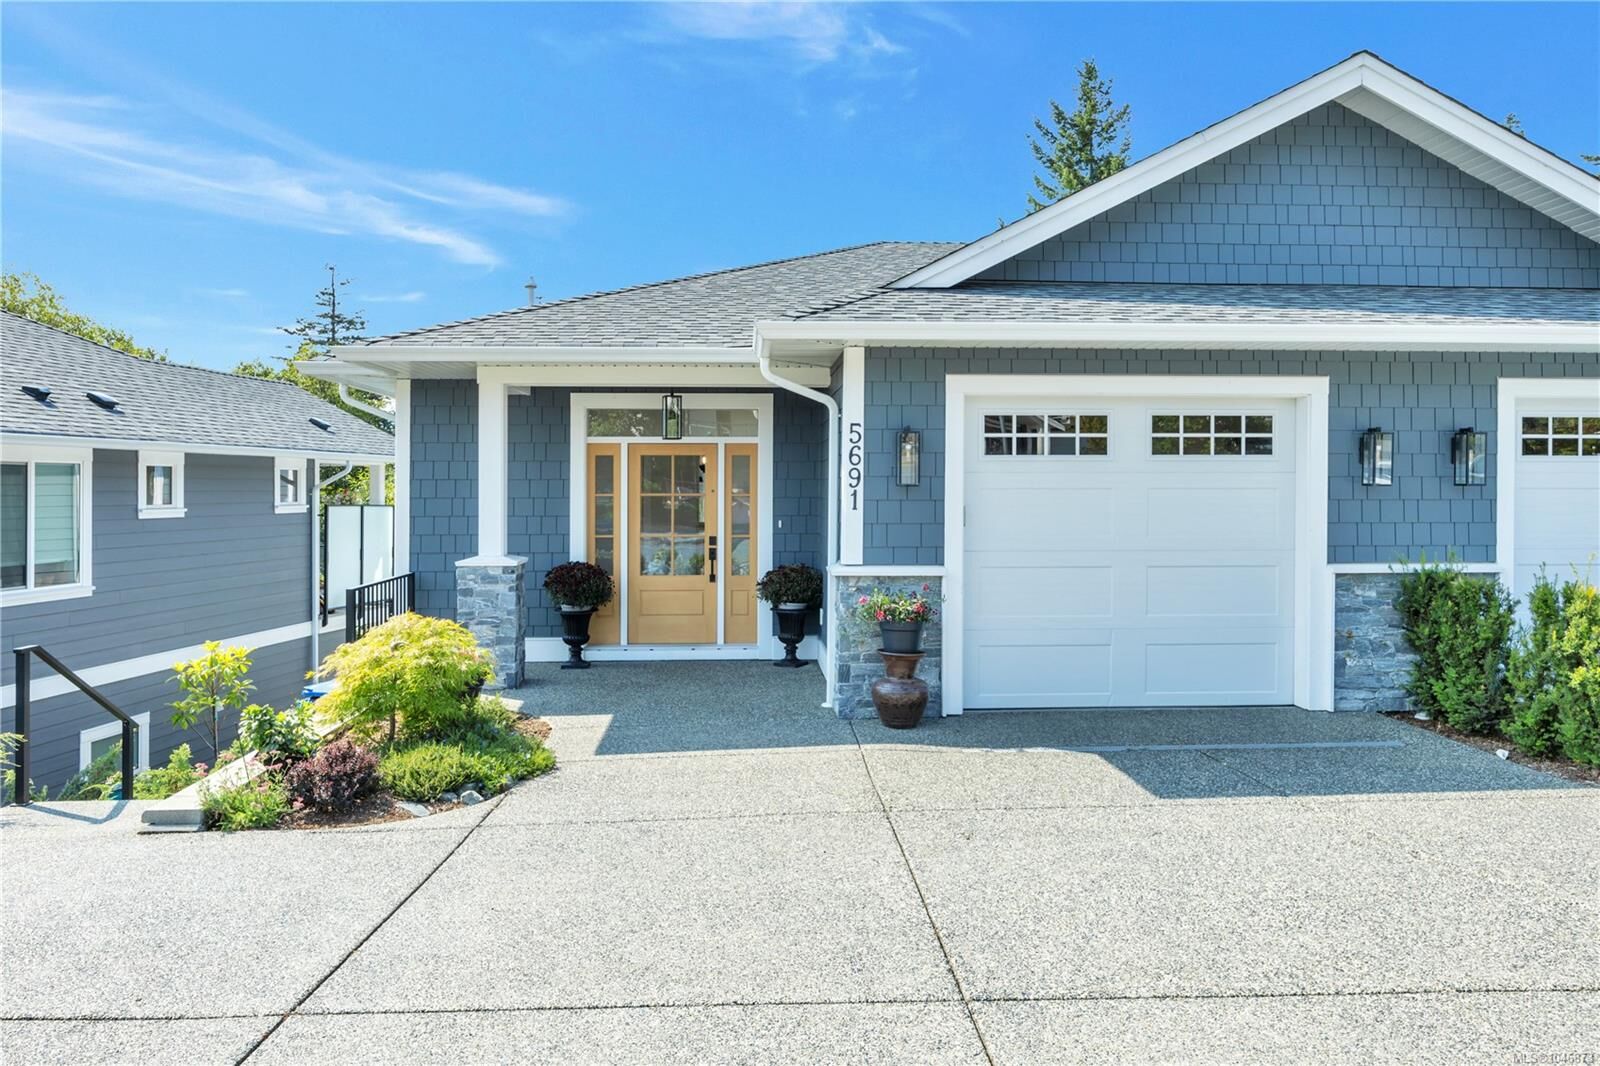
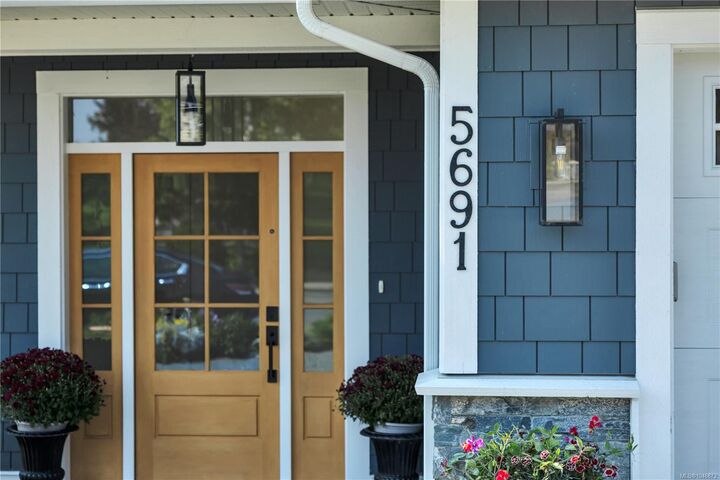
With 1892 sqft, this home is complete with beautiful finishings, including quartz countertops, stainless steel appliances gas stove, hardwood flooring, shaker cabinets, Navien hot water on demand, high efficiency gas furnace & A/C. The main floor includes the living room, dining area, kitchen, walk in pantry, 2pc bathroom, and primary bedroom with a large ensuite which includes tile surround shower, double sinks, tile floors, extra cabinetry and walk in closet. Your cozy deck has a scenic views overlooking the pond and Mt Benson. Down you will find 2 more beds, 4pc bathroom, large laundry room, storage & mechanical room & a large family room.The exterior of the home features hardi siding & a low maintenance yard. All measurements & data are approx and should be verified if important.