
Listing Courtesy of: VIVA / Listed By: 460 Realty Inc. (qu)
5141 Owlstone Pl Nanaimo, BC V9T 0B4
Active (4 Days)
$949,900 (CAD)
OPEN HOUSE TIMES
-
OPENSat, Aug 2911:00 am - 1:00 pm
Description
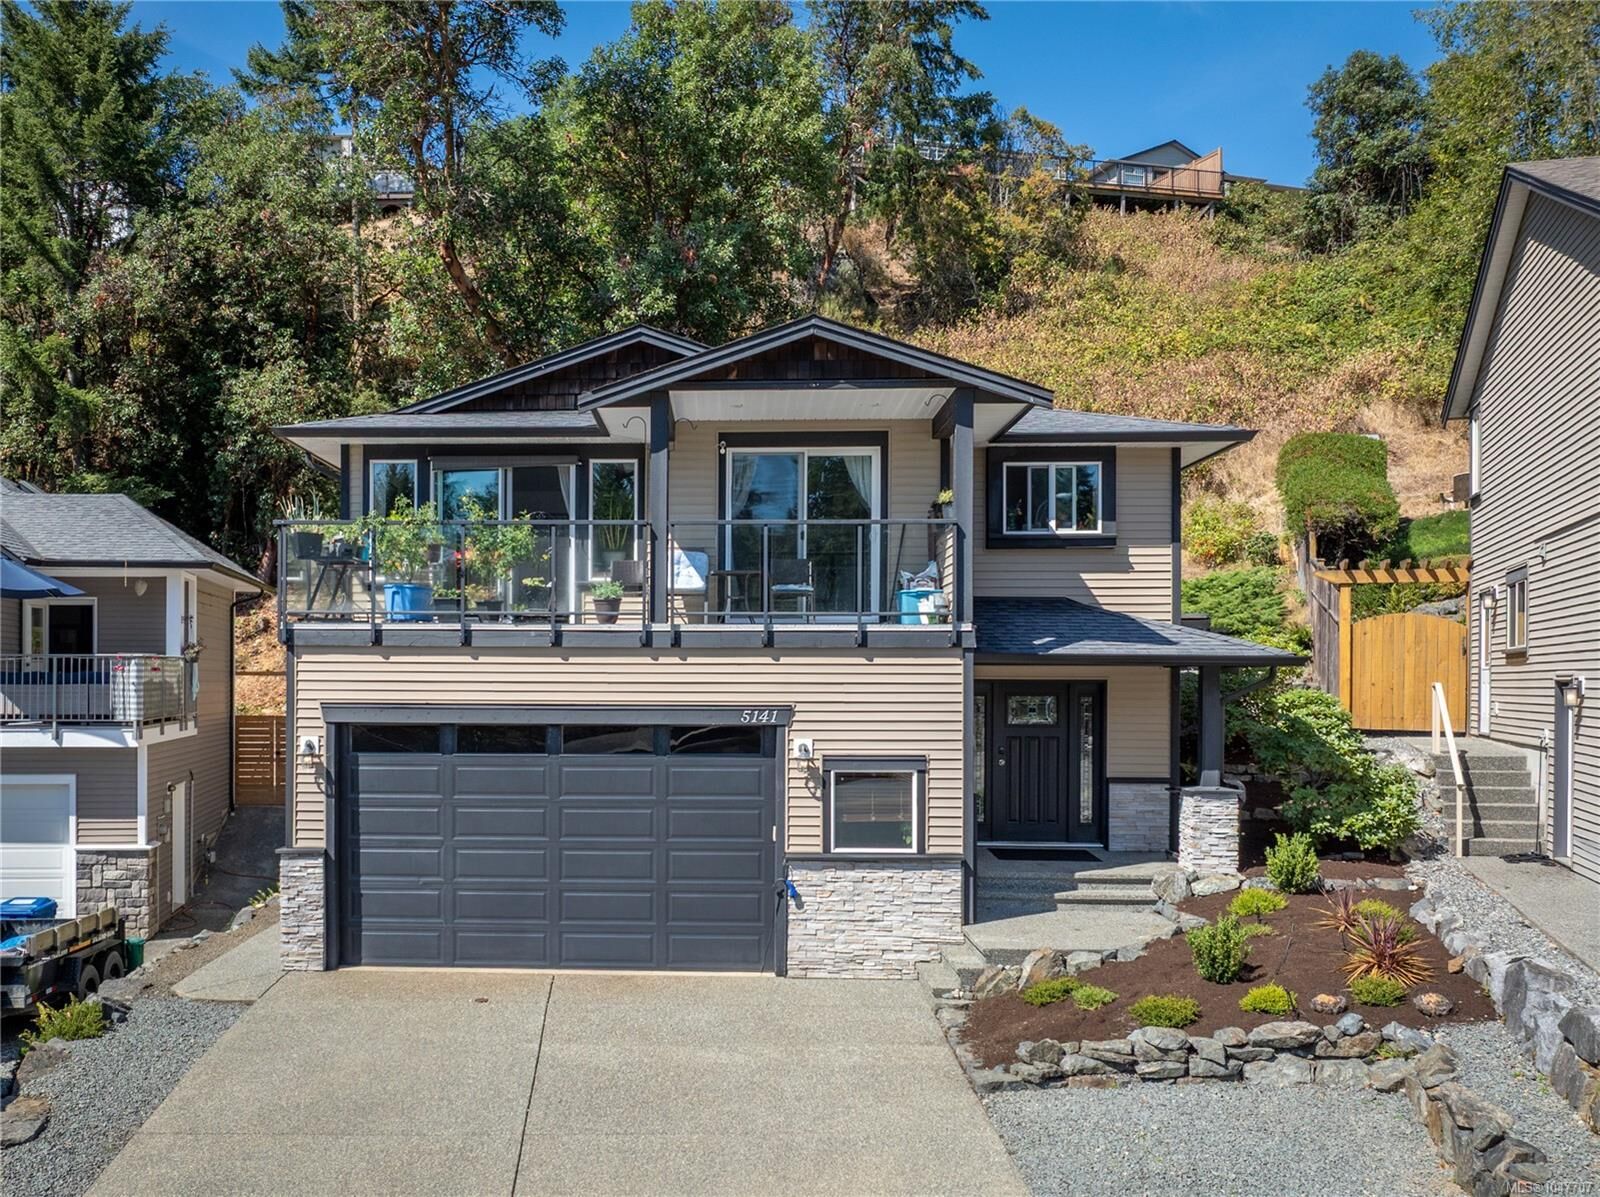
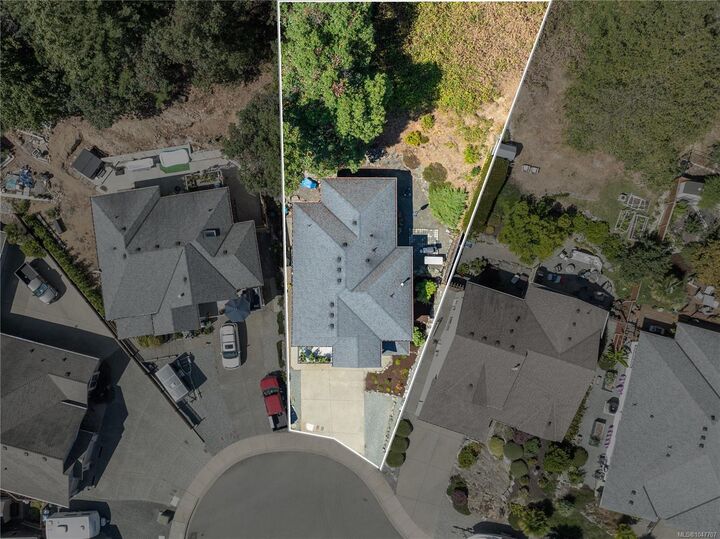
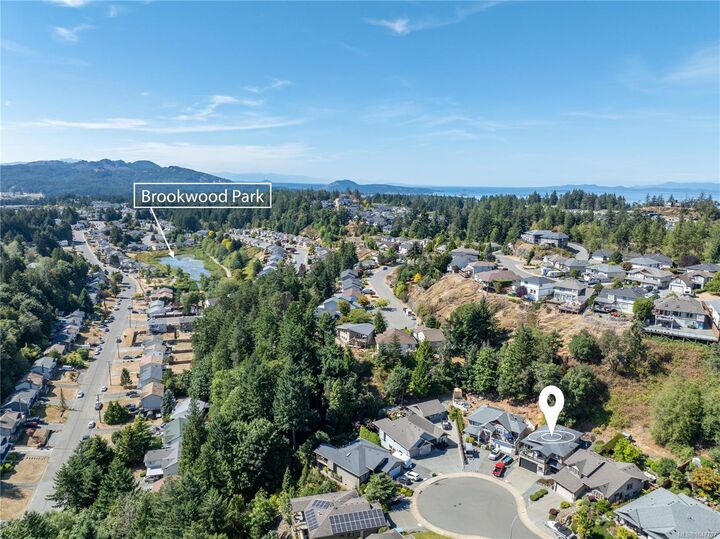
Welcome to 5141 Owlstone Place! This 2009 craftsman-style home in desirable Cougar Trail Heights, offers spacious living, excellent flexibility, and a convenient location close to trails, parks, shopping, dining and everyday amenities of the Uplands. The main level features 3 bedrooms and 2 full bathrooms, with a bright vaulted dining area, maple kitchen, hardwood floors, gas fireplace, and south facing balcony with beautiful views. The spacious primary bedroom offers a walk-in closet and four piece ensuite. Recent updates include most appliances and carpeting in the main level bedrooms. Downstairs, the 2 bedroom, 1 bathroom legal suite provides additional living space and flexibility. The home also features a natural gas hot water tank, electric furnace, and double garage with 220 power, a convenient 2 piece bathroom, and ample storage. Outside, the low maintenance landscaping makes for easy ownership and both the upper and lower levels are currently tenanted month to month.
MLS®:
1047707
1047707
Taxes
$6,481(2025)
$6,481(2025)
Lot Size
0.36 acres
0.36 acres
Type
Single-Family Home
Single-Family Home
Year Built
2009
2009
County
Nanaimo
Nanaimo
Community
Cougar Trail Heights
Cougar Trail Heights
Listed By
Deanna McMillan, 460 Realty Inc. (qu)
Source
VIVA
Last checked Aug 28 2026 at 6:35 PM EDT
VIVA
Last checked Aug 28 2026 at 6:35 PM EDT
Bathroom Details
Interior Features
- Laundry: In House
- Windows: Vinyl Frames
Subdivision
- Cougar Trail Heights
Lot Information
- Sloped
- Central Location
- Recreation Nearby
- Serviced
- Quiet Area
- Sidewalk
- Shopping Nearby
- Southern Exposure
Property Features
- Fireplace: Gas
- Fireplace: 1
- Foundation: Slab
Heating and Cooling
- Electric
- Forced Air
- None
Basement Information
- Finished
Flooring
- Carpet
- Hardwood
- Tile
Exterior Features
- Roof: Asphalt Shingle
Utility Information
- Utilities: Underground Utilities, Natural Gas Connected
- Sewer: Sewer Connected
Garage
- Garage
Parking
- Garage Double
- Driveway
- Total: 4
Living Area
- 2,536 sqft
Disclaimer: Copyright 2026 Victoria Real Estate Board. All rights reserved. This information is deemed reliable, but not guaranteed. The information being provided is for consumers’ personal, non-commercial use and may not be used for any purpose other than to identify prospective properties consumers may be interested in purchasing. Data last updated 8/28/26 11:35

