
Listing Courtesy of: VIVA / Listed By: eXp Realty (na)
45 Haliburton St #304 Nanaimo, BC V9R 4V6
Active (168 Days)
$479,900 (CAD)
OPEN HOUSE TIMES
-
OPENSat, Aug 2910:45 am - 11:45 pm
Description
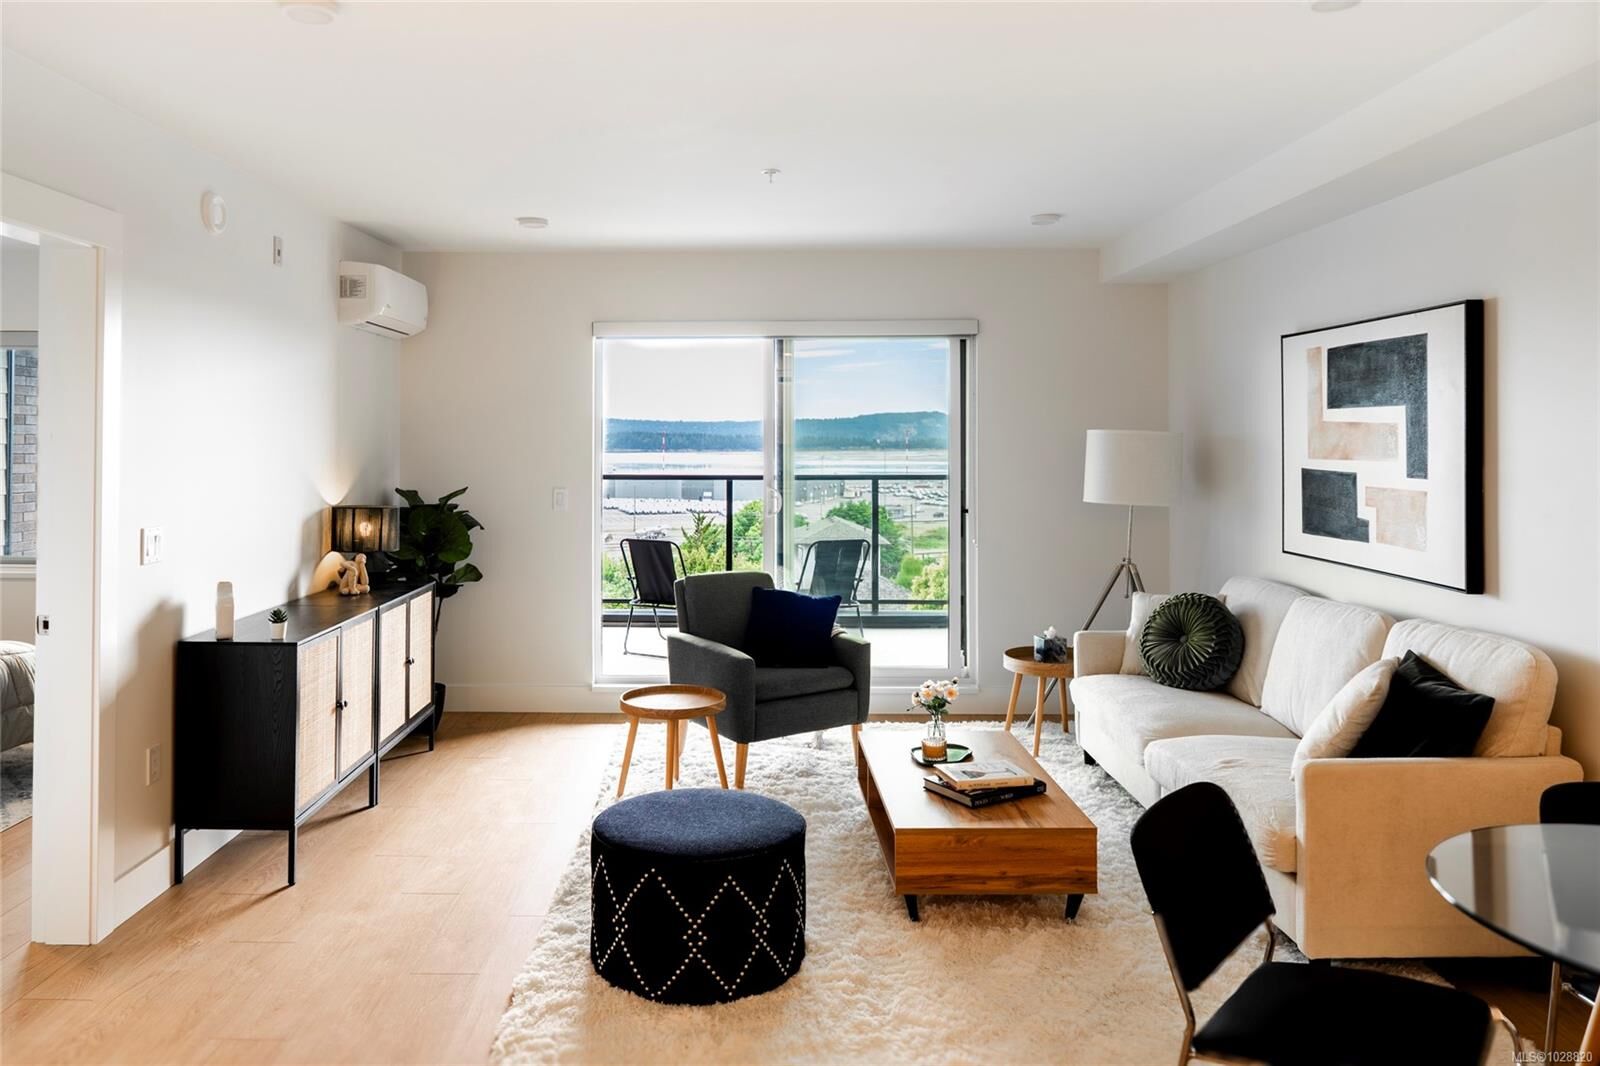
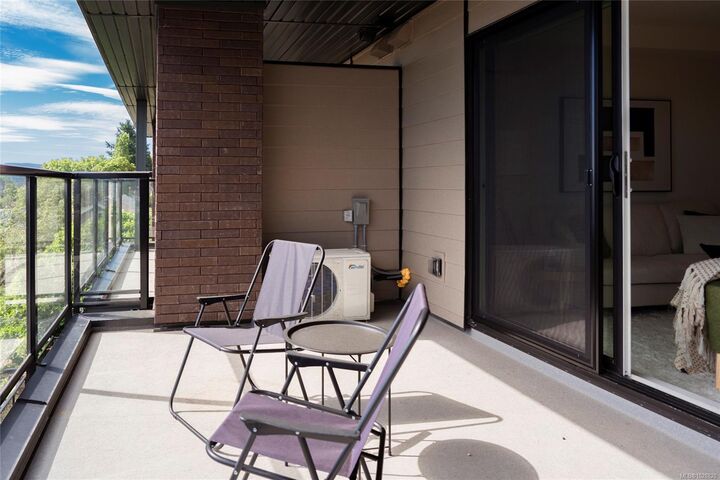
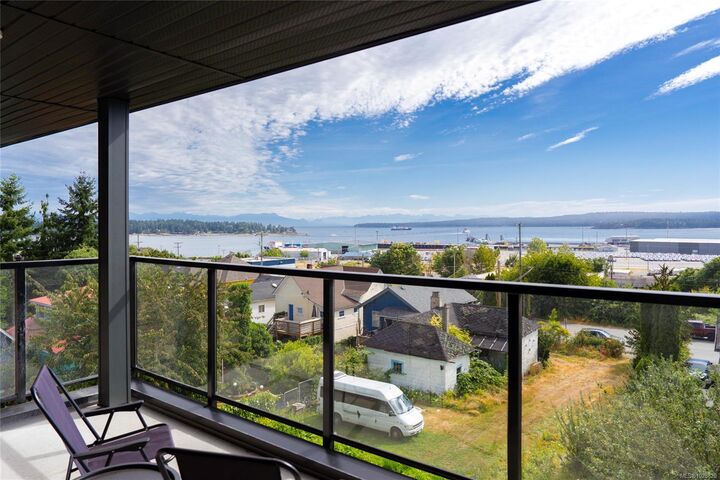
Welcome to Lumina in Harborview District, another principal property community in the heart of downtown Nanaimo, where city living meets coastal charm. Steps from the harbourfront, seawall, cafés, shops, parks, and Hullo Ferries, Lumina places you in the center of a growing, evolving district. Enjoy your mornings on the rooftop patio surrounded by lush greenspace and expansive ocean views. This beautifully designed 2-bedroom, 1-bath home features bright, open living with views of the harbour, city, and mountains — a striking blend of coastal beauty and urban energy. The kitchen stands out with waterfall-edge countertops, sleek cabinetry, and contemporary lighting, all contributing to a clean, modern aesthetic. Whether it’s a stroll along the waterfront, coffee with friends, or a rooftop sunset, this home connects you to the best of downtown — and the exciting future unfolding around it.
MLS®:
1028820
1028820
Type
Condo
Condo
Year Built
2025
2025
Views
Ocean, City, Mountain(s)
Ocean, City, Mountain(s)
County
Nanaimo
Nanaimo
Listed By
Derek Gillette, eXp Realty (na)
Source
VIVA
Last checked Aug 28 2026 at 7:21 PM EDT
VIVA
Last checked Aug 28 2026 at 7:21 PM EDT
Bathroom Details
Interior Features
- Dining/Living Combo
- Dishwasher
- Dryer
- Microwave
- Refrigerator
- Washer
- Windows: Blinds
- Laundry: In Unit
- F/S/W/D
- Windows: Vinyl Frames
- Windows: Screens
Lot Information
- Marina Nearby
- Central Location
- Recreation Nearby
- Shopping Nearby
Property Features
- Fireplace: 0
- Foundation: Concrete Perimeter
Heating and Cooling
- Baseboard
- Electric
- Air Conditioning
Condo Information
- Fees: $330/Monthly
Flooring
- Laminate
- Tile
- Mixed
Exterior Features
- Roof: Other
- Roof: See Remarks
Utility Information
- Sewer: Septic System
Parking
- Underground
- Total: 1
Stories
- 5
Living Area
- 760 sqft
Disclaimer: Copyright 2026 Victoria Real Estate Board. All rights reserved. This information is deemed reliable, but not guaranteed. The information being provided is for consumers’ personal, non-commercial use and may not be used for any purpose other than to identify prospective properties consumers may be interested in purchasing. Data last updated 8/28/26 12:21

