

Listing Courtesy of: VIVA / Listed By: Sutton Group-West Coast Realty (nan)
4176 Wellesley Ave Nanaimo, BC V9T 2B8
Active (318 Days)
$938,150 (USD)
Description
MLS®:
1017451
1017451
Taxes
$1(2025)
$1(2025)
Lot Size
5,361 SQFT
5,361 SQFT
Type
Multifamily
Multifamily
Year Built
2026
2026
Style
California
California
Views
Mountain(s), Lake
Mountain(s), Lake
County
Nanaimo
Nanaimo
Listed By
Michael McKillican, Sutton Group-West Coast Realty (nan)
Source
VIVA
Last checked Aug 28 2026 at 6:35 PM EDT
VIVA
Last checked Aug 28 2026 at 6:35 PM EDT
Bathroom Details
Interior Features
- Dining/Living Combo
- Laundry: In House
- Dishwasher
- Dryer
- Microwave
- Refrigerator
- Washer
- Storage
- Oven/Range Gas
- Wine Storage
Lot Information
- Marina Nearby
- Central Location
- Recreation Nearby
- Landscaped
- Shopping Nearby
- Park Setting
- Southern Exposure
- Walk on Waterfront
- Near Golf Course
- Easy Access
- See Remarks
Property Features
- Fireplace: Gas
- Fireplace: 1
- Foundation: Concrete Perimeter
- Foundation: Slab
Heating and Cooling
- Forced Air
- Heat Pump
- Air Conditioning
- Hvac
Basement Information
- Walk-Out Access
- Finished
- Full
Flooring
- Mixed
Exterior Features
- Roof: Asphalt Torch on
- Roof: Membrane
Utility Information
- Utilities: Cable Connected, Electricity Connected, Garbage, Phone Connected, Recycling, Natural Gas Connected, Compost
- Sewer: Sewer Connected
Garage
- Garage
Parking
- Driveway
- Garage
- Total: 2
Stories
- 0
Living Area
- 2,926 sqft
Disclaimer: Copyright 2026 Victoria Real Estate Board. All rights reserved. This information is deemed reliable, but not guaranteed. The information being provided is for consumers’ personal, non-commercial use and may not be used for any purpose other than to identify prospective properties consumers may be interested in purchasing. Data last updated 8/28/26 11:35


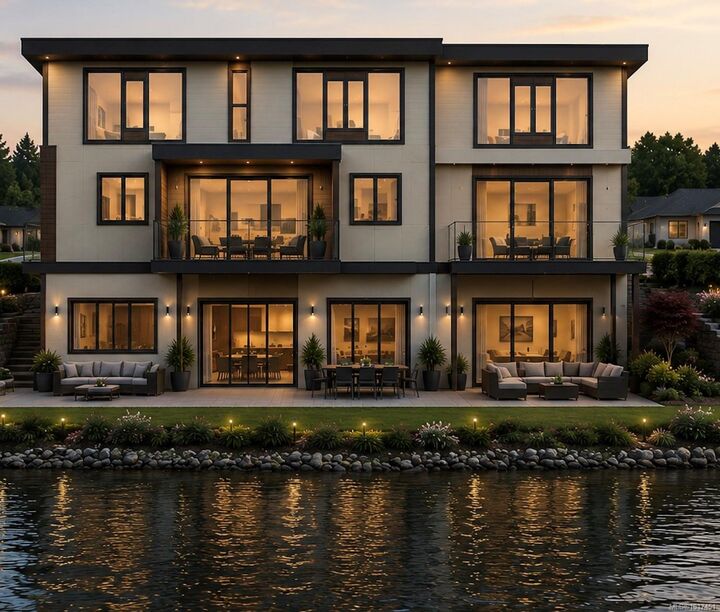
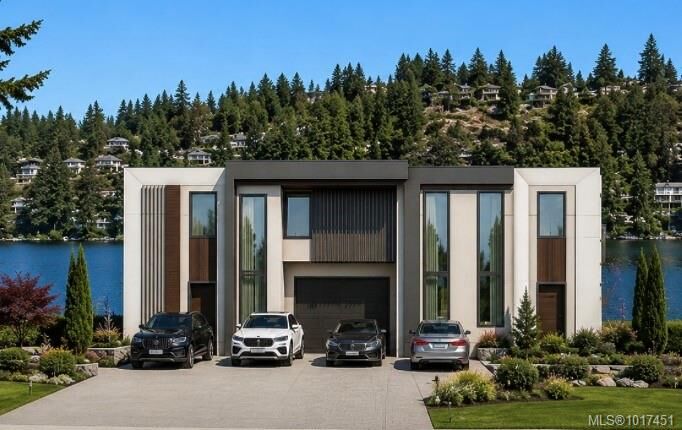
Experience California-inspired waterfront living in this beautifully designed duplex, featuring warm colours, southern exposure, and stunning views. Enjoy a scenic running and walking path just outside your front door, with a public beach nearby.
The main floor offers a gourmet kitchen and an open-concept living and dining area, highlighted by a gas fireplace—perfect for everyday living and entertaining. The third floor features two spacious primary bedrooms, each with a private ensuite and walk-in closet.
The walk-out basement adds exceptional versatility with patio doors leading to a concrete patio, a large family room, an additional bedroom, and a four-piece bathroom.
Buyers have the opportunity to personalize interior colours and cabinetry at this stage of construction.