

Inscription par: VIVA / Listed By: Sutton Group-West Coast Realty (nan)
4176 Wellesley Ave Nanaimo, BC V9T 2B8
En vigueur (318 Jours)
1 300 000 $ (CAD)
Description
MLS®:
1017451
1017451
Les impôts
$1(2025)
$1(2025)
Surface Terrain
5,361 PI. CA.
5,361 PI. CA.
Catégorie
Multifamily
Multifamily
Année de Construction
2026
2026
Style
California
California
Vue
Mountain(s), Lake
Mountain(s), Lake
Ville
Nanaimo
Nanaimo
Listed By
Michael McKillican, Sutton Group-West Coast Realty (nan)
Source
VIVA
Dernière vérification Août 28 2026 à 9:06 AM EDT
VIVA
Dernière vérification Août 28 2026 à 9:06 AM EDT
Détails sur les salles de bains
Caractéristiques Intérieures
- Dining/Living Combo
- Laundry: In House
- Dishwasher
- Dryer
- Microwave
- Refrigerator
- Washer
- Storage
- Oven/Range Gas
- Wine Storage
Informations sur le lot
- Marina Nearby
- Central Location
- Recreation Nearby
- Landscaped
- Shopping Nearby
- Park Setting
- Southern Exposure
- Walk on Waterfront
- Near Golf Course
- Easy Access
- See Remarks
Caractéristiques de la propriété
- Cheminée: Gas
- Cheminée: 1
- Foundation: Concrete Perimeter
- Foundation: Slab
Chauffage et refroidissement
- Forced Air
- Heat Pump
- Air Conditioning
- Hvac
Informations sur les sous-sols
- Walk-Out Access
- Finished
- Full
Planchers
- Mixed
Caractéristiques extérieures
- Toit: Asphalt Torch on
- Toit: Membrane
Informations sur les services publics
- Utilities: Cable Connected, Electricity Connected, Garbage, Phone Connected, Recycling, Natural Gas Connected, Compost
- Sewer: Sewer Connected
Garage
- Garage
Stationnement
- Driveway
- Garage
- Total: 2
Étages
- 0
Surface Habitable
- 2,926 pi. ca.
Disclaimer: Copyright 2026 Victoria Real Estate Board. All rights reserved. This information is deemed reliable, but not guaranteed. The information being provided is for consumers’ personal, non-commercial use and may not be used for any purpose other than to identify prospective properties consumers may be interested in purchasing. Data last updated 8/28/26 02:06


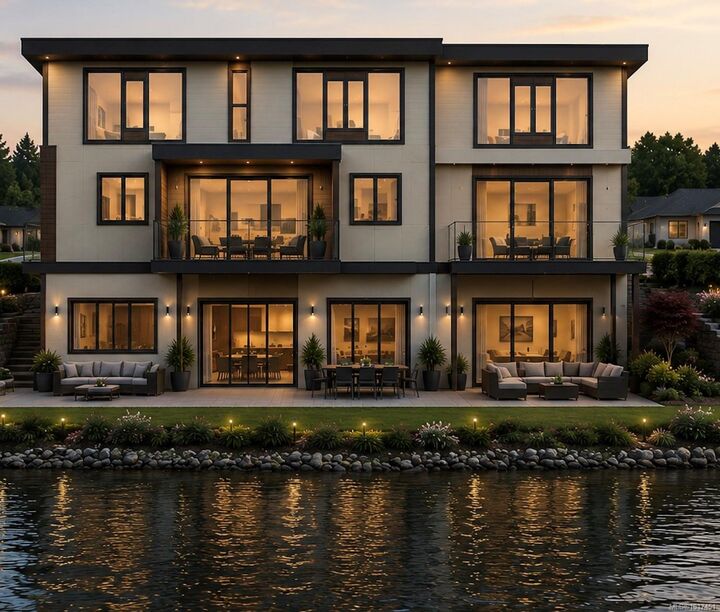
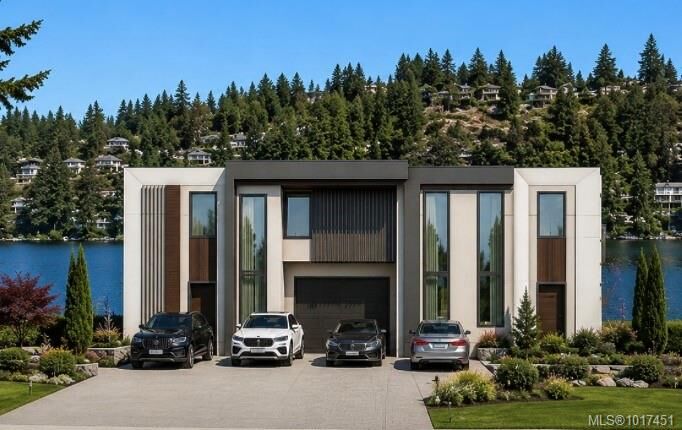
Experience California-inspired waterfront living in this beautifully designed duplex, featuring warm colours, southern exposure, and stunning views. Enjoy a scenic running and walking path just outside your front door, with a public beach nearby.
The main floor offers a gourmet kitchen and an open-concept living and dining area, highlighted by a gas fireplace—perfect for everyday living and entertaining. The third floor features two spacious primary bedrooms, each with a private ensuite and walk-in closet.
The walk-out basement adds exceptional versatility with patio doors leading to a concrete patio, a large family room, an additional bedroom, and a four-piece bathroom.
Buyers have the opportunity to personalize interior colours and cabinetry at this stage of construction.