
Listing Courtesy of: VIVA / Listed By: Sutton Group West Coast Realty
3971 Hammond Bay Rd Nanaimo, BC V9T 1G4
Active (79 Days)
$899,900 (CAD)
Description
MLS®:
1040037
1040037
Taxes
$5,826(2026)
$5,826(2026)
Lot Size
0.28 acres
0.28 acres
Type
Single-Family Home
Single-Family Home
Year Built
1974
1974
Views
Ocean, Mountain(s)
Ocean, Mountain(s)
County
Nanaimo
Nanaimo
Listed By
Dominique Bandet, Sutton Group West Coast Realty
Source
VIVA
Last checked Aug 28 2026 at 4:50 PM EDT
VIVA
Last checked Aug 28 2026 at 4:50 PM EDT
Bathroom Details
Interior Features
- Ceiling Fan(s)
- Closet Organizer
- Laundry: In House
- Dishwasher
- Dryer
- Microwave
- Refrigerator
- Washer
- Laundry: In Unit
- F/S/W/D
- Dining Room
- Windows: Vinyl Frames
- Oven/Range Gas
Lot Information
- Private
- Sloped
- Central Location
- Family-Oriented Neighbourhood
- Recreation Nearby
- Serviced
- Wooded
- Shopping Nearby
- In Wooded Area
- Square Lot
Property Features
- Fireplace: 2
- Fireplace: Gas
- Fireplace: Wood Burning
- Foundation: Concrete Perimeter
- Foundation: Slab
Heating and Cooling
- Heat Pump
- Hvac
Basement Information
- Walk-Out Access
- With Windows
- Finished
- Full
Flooring
- Carpet
- Laminate
- Hardwood
- Tile
- Mixed
Exterior Features
- Roof: Asphalt Shingle
Utility Information
- Utilities: Cable Connected, Electricity Connected, Natural Gas Connected
- Sewer: Sewer Connected
Parking
- Additional Parking
- Driveway
- Rv Access/Parking
- Attached
- On Street
- Carport Double
- Total: 6
Living Area
- 2,534 sqft
Listing Price History
Date
Event
Price
% Change
$ (+/-)
Jul 15, 2026
Price Changed
$899,900
-2%
-$20,100
Jun 29, 2026
Price Changed
$920,000
-3%
-$30,000
Jun 10, 2026
Listed
$950,000
-
-
Disclaimer: Copyright 2026 Victoria Real Estate Board. All rights reserved. This information is deemed reliable, but not guaranteed. The information being provided is for consumers’ personal, non-commercial use and may not be used for any purpose other than to identify prospective properties consumers may be interested in purchasing. Data last updated 8/28/26 09:50


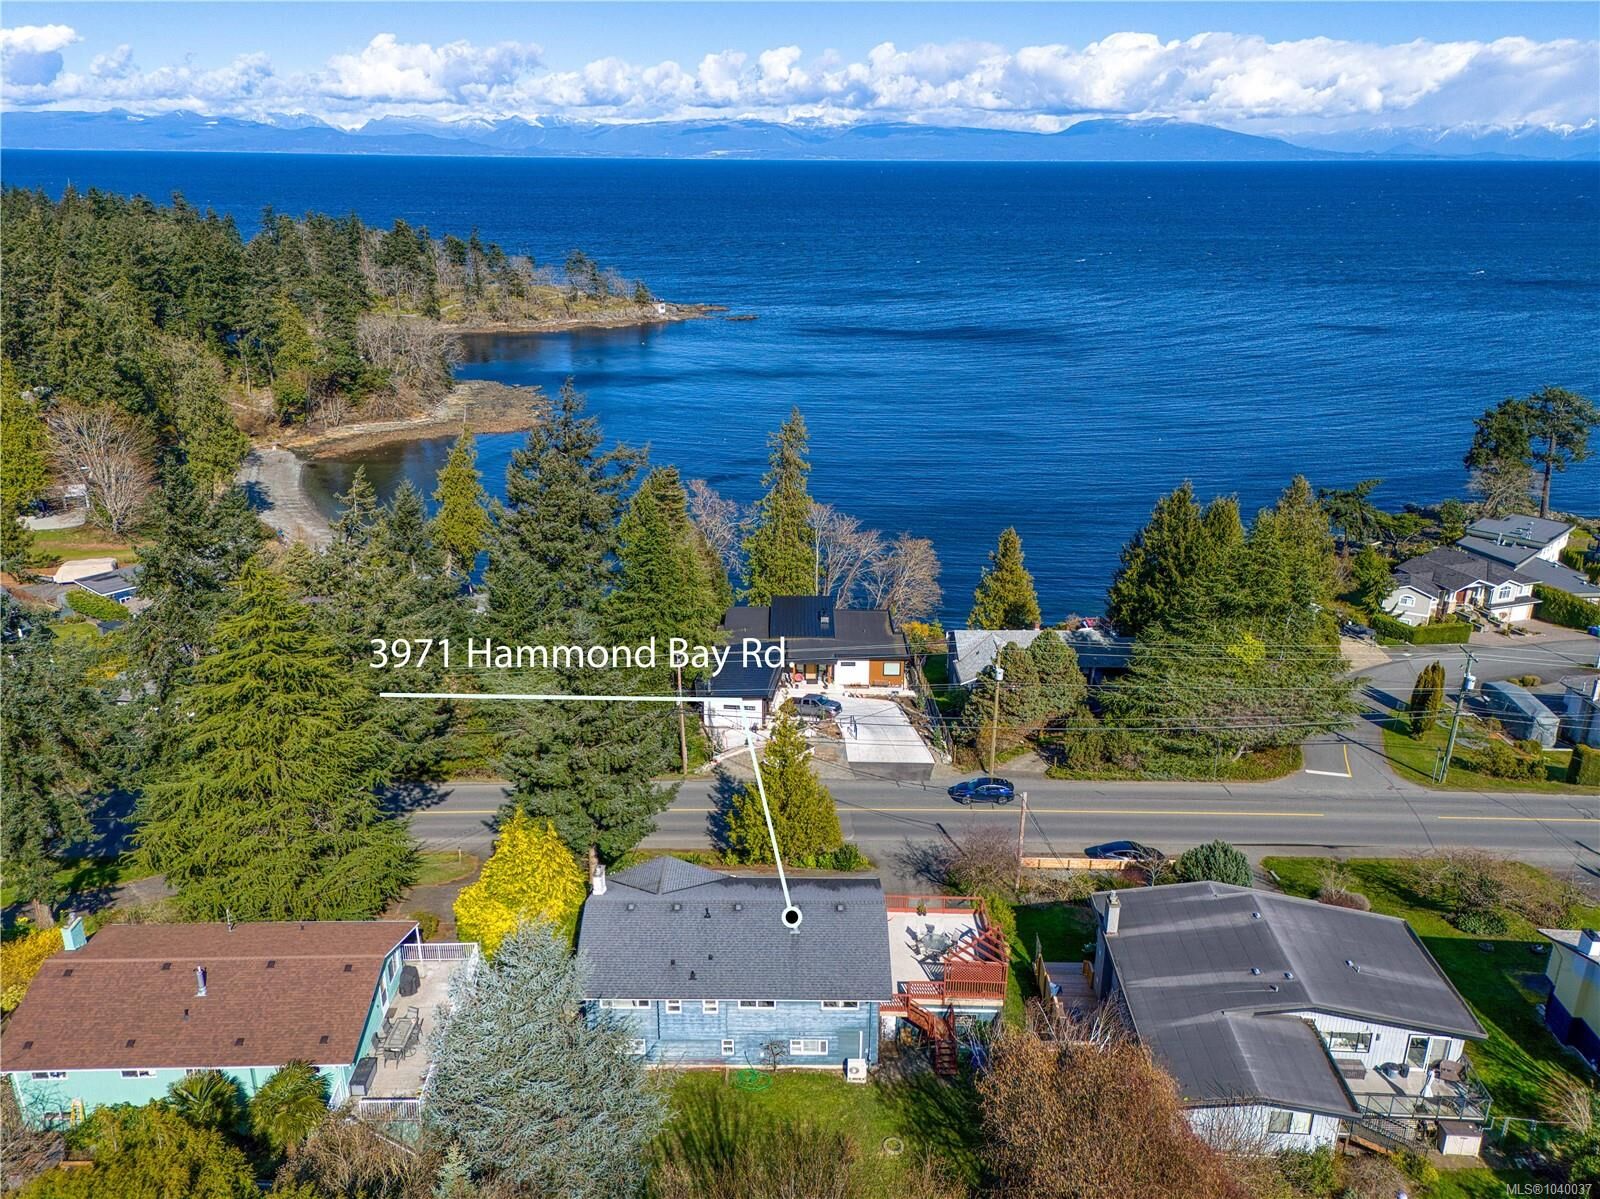
Piper's Lagoon and Neck Point Park are minutes on foot — seawall walks, forest trails, and open water, available any morning before the rest of the city is moving. Hammond Bay Elementary is a short walk for families. North Nanaimo shopping, dining, and services are a few minutes by car.
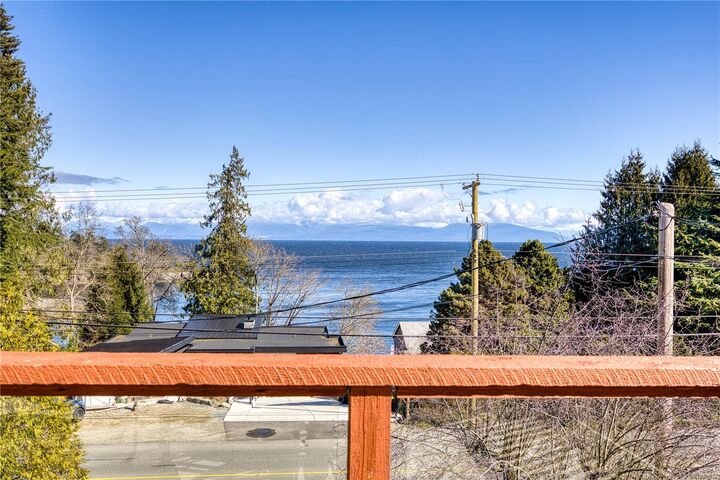
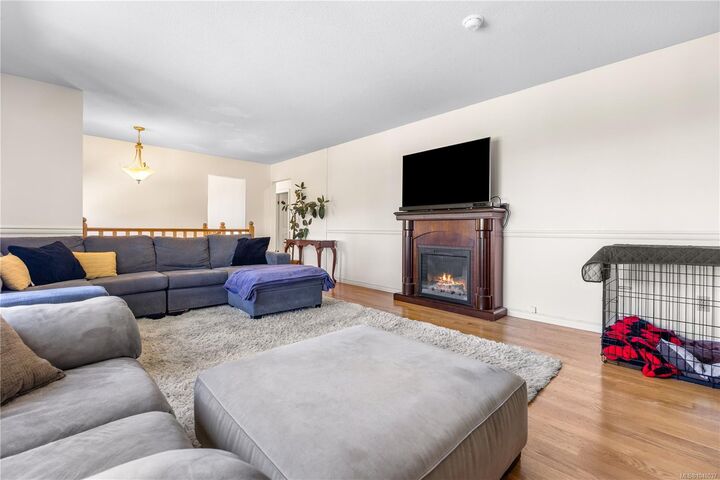
The home sits elevated above the bay at Morningside Park on a quiet, private lot. Ocean views from a spacious deck, natural light throughout the main living areas, and a wood-burning fireplace anchoring the living room through winter. A self-contained suite adds flexibility for extended family or rental income. The lower lot provides dedicated space for an RV, boat, or trailer.