
Listing Courtesy of: VIVA / Listed By: Royal Lepage Nanaimo Realty (nanishwyn)
3845 Glen Oaks Dr Nanaimo, BC V9T 0G8
Active (24 Days)
$1,398,000 (CAD)
OPEN HOUSE TIMES
-
OPENSun, Aug 302:00 pm - 4:00 pm
Description
MLS®:
1045011
1045011
Taxes
$9,155(2025)
$9,155(2025)
Lot Size
9,435 SQFT
9,435 SQFT
Type
Single-Family Home
Single-Family Home
Year Built
2018
2018
County
Nanaimo
Nanaimo
Listed By
Shawn McDonald, Royal Lepage Nanaimo Realty (nanishwyn)
Source
VIVA
Last checked Aug 28 2026 at 11:21 PM EDT
VIVA
Last checked Aug 28 2026 at 11:21 PM EDT
Bathroom Details
Interior Features
- Laundry: In House
- Dishwasher
- Dryer
- Microwave
- Refrigerator
- Washer
- Range Hood
- Oven/Range Gas
Lot Information
- Private
- Landscaped
- Quiet Area
- Sidewalk
- No Through Road
- Park Setting
- Southern Exposure
Property Features
- Fireplace: 2
- Fireplace: Gas
- Foundation: Concrete Perimeter
Heating and Cooling
- Natural Gas
- Forced Air
- Air Conditioning
Basement Information
- Partially Finished
- Crawl Space
- Not Full Height
Flooring
- Hardwood
- Tile
Exterior Features
- Roof: Asphalt Shingle
Utility Information
- Sewer: Sewer Connected
Garage
- Garage
Parking
- Garage Double
- Total: 2
Living Area
- 2,192 sqft
Disclaimer: Copyright 2026 Victoria Real Estate Board. All rights reserved. This information is deemed reliable, but not guaranteed. The information being provided is for consumers’ personal, non-commercial use and may not be used for any purpose other than to identify prospective properties consumers may be interested in purchasing. Data last updated 8/28/26 16:21


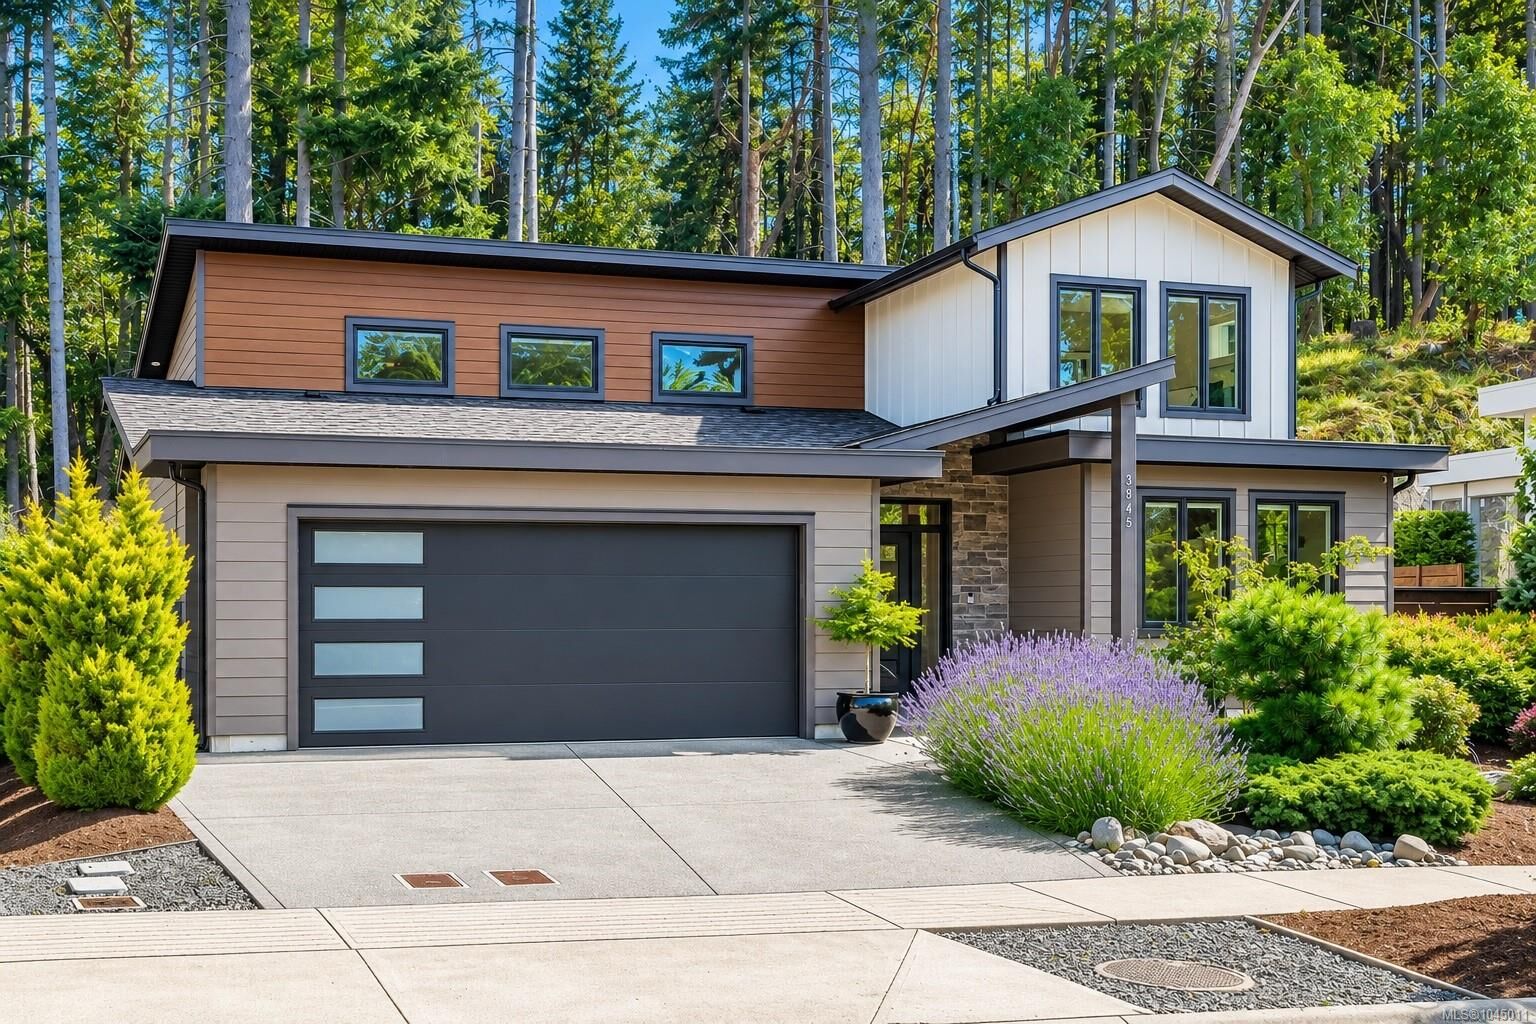
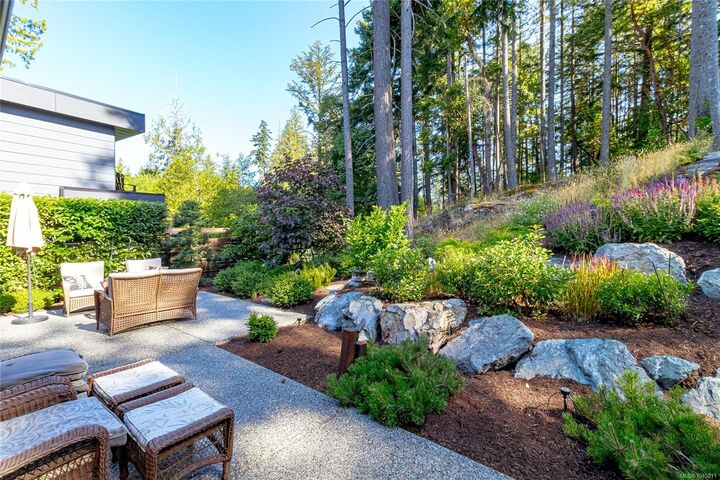
The heart of the home is a dramatic, sun-drenched great room where soaring ceilings and wide-plank flooring meet walls of glass. Whether you’re hosting in the chef-inspired kitchen—complete with quartz finishes and premium cabinetry—or retreating to your private, professionally landscaped garden oasis, the transition is seamless. The coveted main-floor primary suite offers a sanctuary of calm with a spa-like ensuite, while the upper level provides a dedicated wing for guests. Meticulously maintained and move-in ready, this isn't just a home; it’s the lifestyle upgrade you’ve been waiting for.