
Listing Courtesy of: VIVA / Listed By: Remax Professionals (na)
3737 Belaire Dr Nanaimo, BC V9T 5A1
Active (121 Days)
$1,125,000 (CAD)

Description
MLS®:
1033313
1033313
Taxes
$8,215(2025)
$8,215(2025)
Lot Size
7,535 SQFT
7,535 SQFT
Type
Single-Family Home
Single-Family Home
Year Built
2005
2005
Views
Ocean, City, Mountain(s)
Ocean, City, Mountain(s)
County
Nanaimo
Nanaimo
Listed By
Ashley Metcalf, Remax Professionals (na)
Source
VIVA
Last checked Aug 28 2026 at 3:50 PM EDT
VIVA
Last checked Aug 28 2026 at 3:50 PM EDT
Bathroom Details
Interior Features
- Dining/Living Combo
- Laundry: In House
- Dishwasher
- Dryer
- Microwave
- Refrigerator
- Washer
- Eating Area
- Storage
- Windows: Insulated Windows
- Windows: Vinyl Frames
Lot Information
- Private
- Serviced
- Landscaped
- Quiet Area
- Sidewalk
- Southern Exposure
- Easy Access
Property Features
- Fireplace: Gas
- Fireplace: Living Room
- Fireplace: 1
- Foundation: Concrete Perimeter
Heating and Cooling
- Natural Gas
- Forced Air
- Heat Pump
- Air Conditioning
Basement Information
- Crawl Space
Flooring
- Carpet
- Hardwood
- Tile
Exterior Features
- Roof: Fibreglass Shingle
Utility Information
- Utilities: Electricity Connected, Garbage, Phone Connected, Recycling, Natural Gas Connected, Compost
- Sewer: Sewer Connected
Garage
- Garage
Parking
- Garage Double
- Driveway
- Total: 4
Living Area
- 2,254 sqft
Listing Price History
Date
Event
Price
% Change
$ (+/-)
Aug 20, 2026
Price Changed
$1,125,000
-2%
-$25,000
May 12, 2026
Price Changed
$1,150,000
-4%
-$50,000
Apr 29, 2026
Listed
$1,200,000
-
-
Disclaimer: Copyright 2026 Victoria Real Estate Board. All rights reserved. This information is deemed reliable, but not guaranteed. The information being provided is for consumers’ personal, non-commercial use and may not be used for any purpose other than to identify prospective properties consumers may be interested in purchasing. Data last updated 8/28/26 08:50


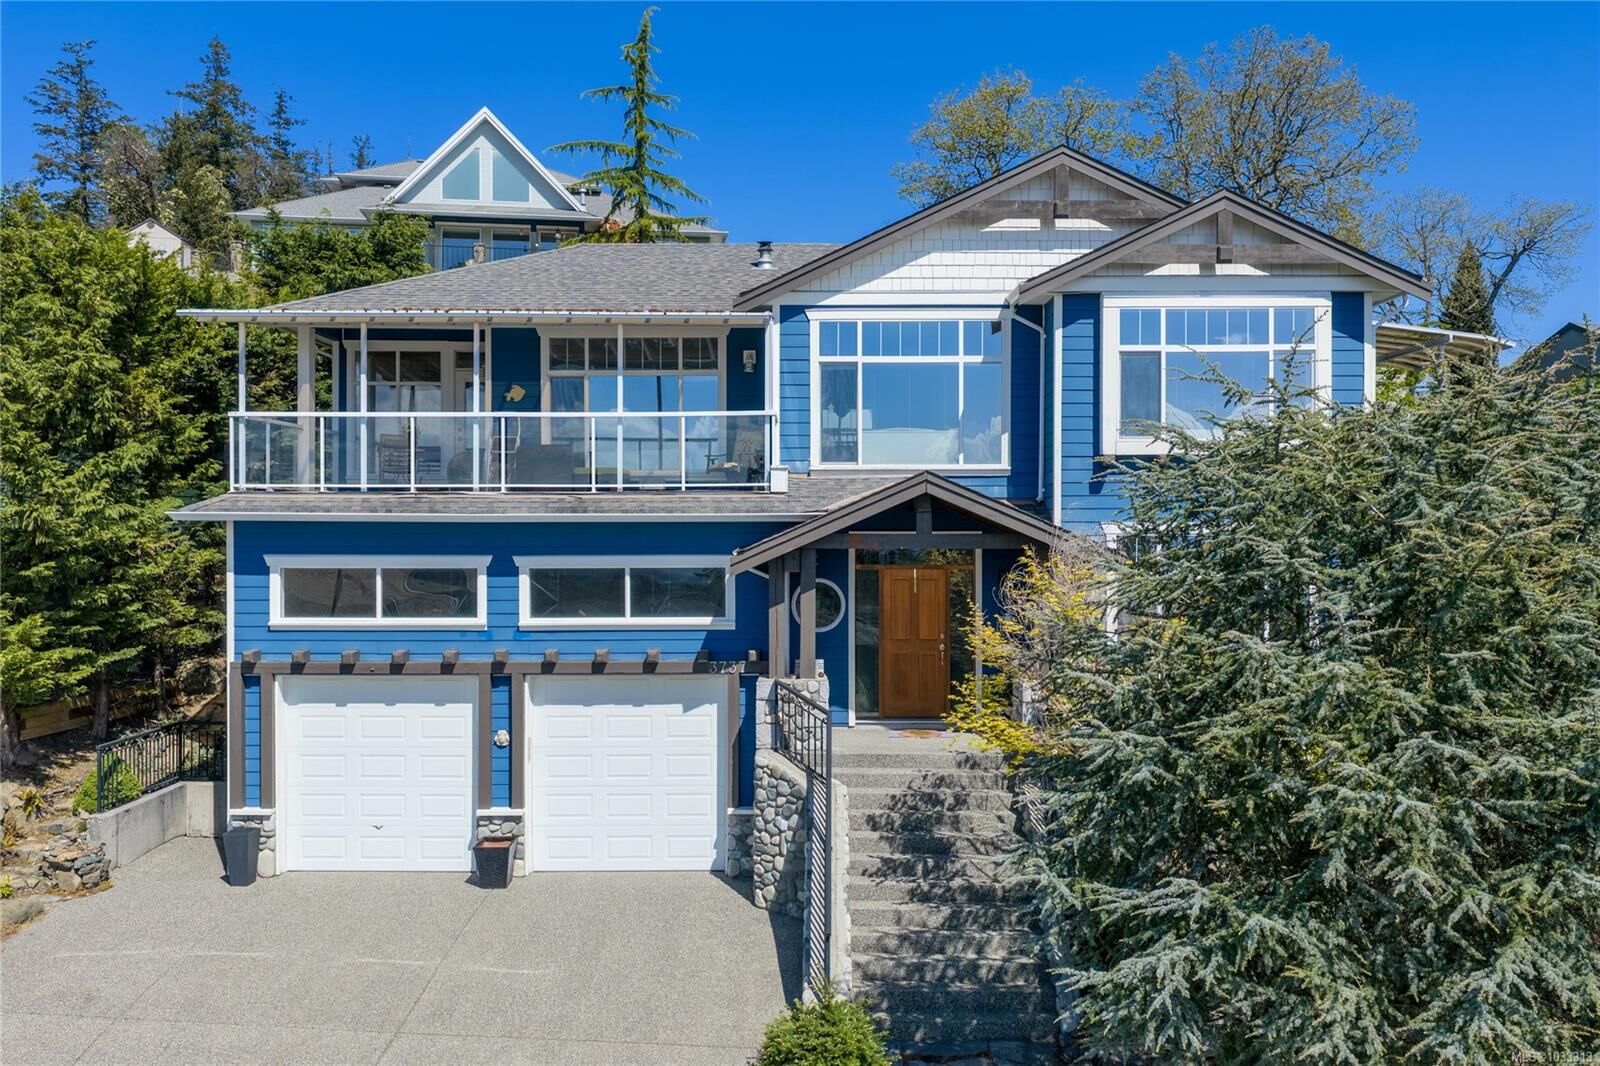
facing ocean view—a rare opportunity to enjoy ever-changing coastal scenery from sunrise
coffee to evening relaxation on the covered deck. Watch the ferries come & go and enjoy the
activity in the bay below. Inside, large windows throughout the primary bedroom, living room,
& kitchen are thoughtfully positioned to maximize the view and natural light. The living room
features a cozy gas fireplace, while the kitchen offers granite countertops, stainless steel
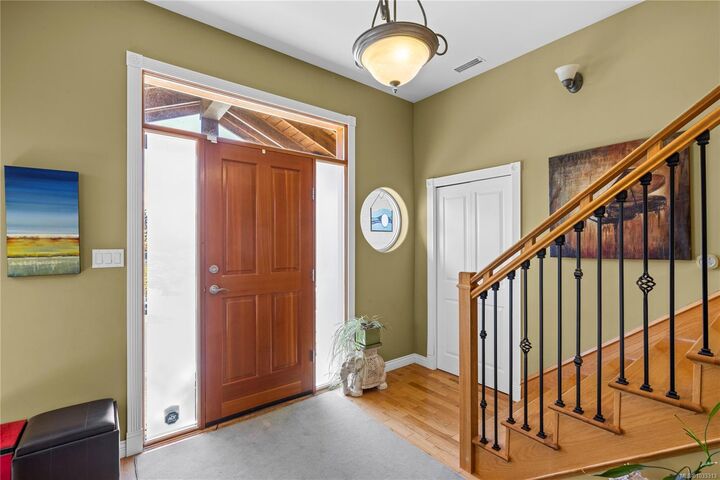
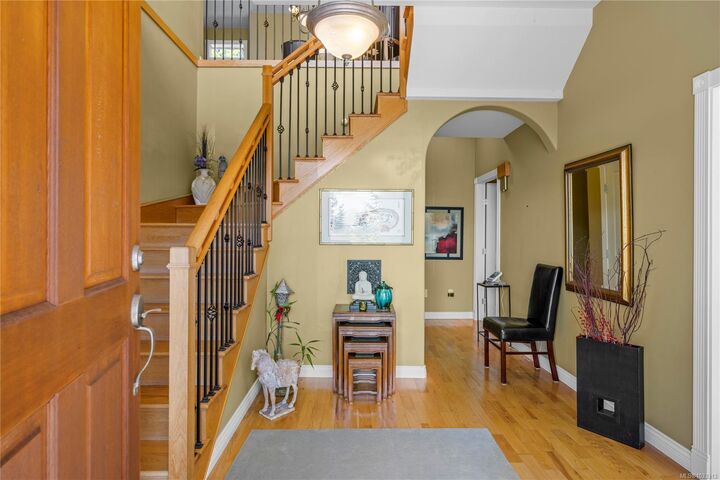
appliances, & a convenient pantry. Additional highlights include oak hardwood floors, heated
tile flooring, a heat pump for year-round comfort, ample storage, & a low-maintenance
backyard. A unique ocean-view property in one of Nanaimo’s most desirable coastal settings.
Located just a short drive from Pipers Lagoon, Neck Point Park, & Departure Bay Beach. Data
& measurements are approximate & must be verified if important.