
Listing Courtesy of: VIVA / Listed By: 460 Realty Inc. (na)
3115 Rock City Rd Nanaimo, BC V9T 1T5
Active (2 Days)
$799,900 (CAD)
OPEN HOUSE TIMES
-
OPENSat, Aug 2910:00 am - 12 noon
Description
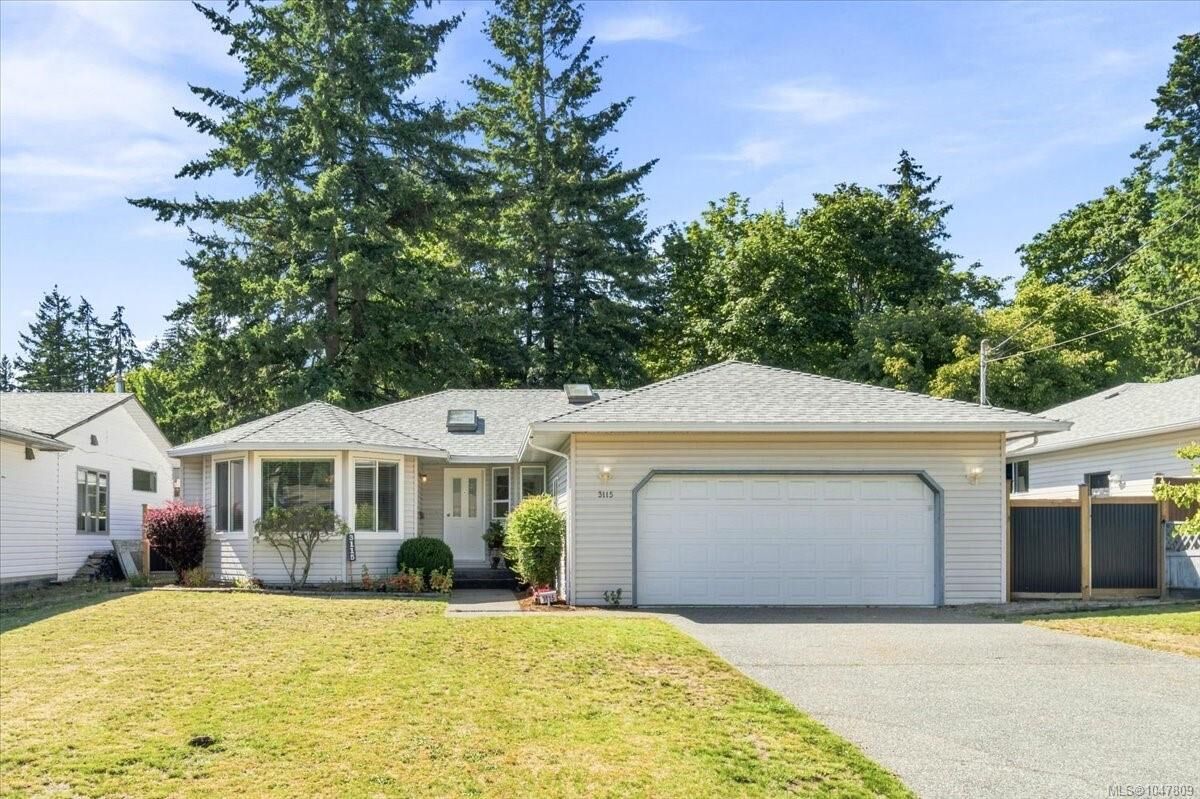
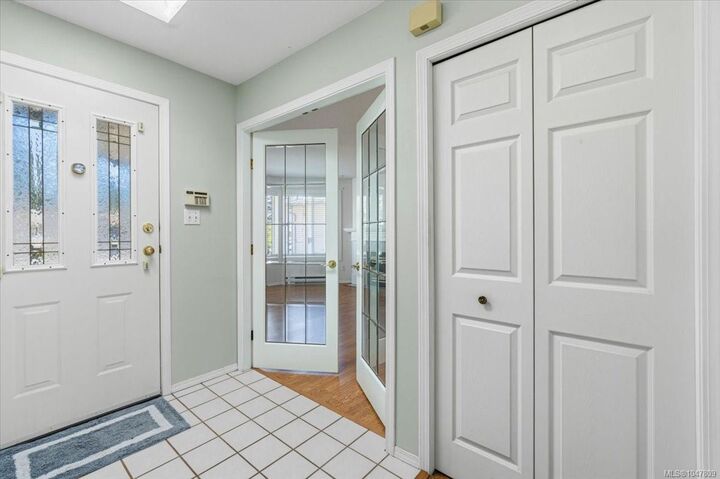
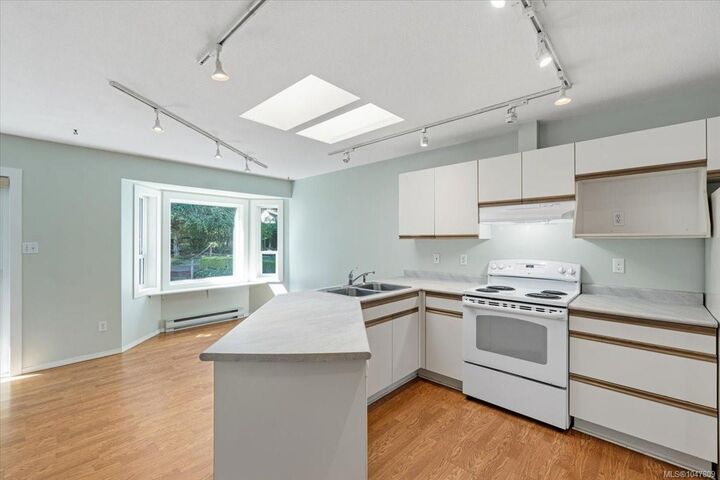
Welcome to 3115 Rock City Road, a charming 3-bedroom, 2-bathroom rancher-style home situated on a spacious 1/3-acre lot in the desirable Departure Bay area. Offering comfortable single-level living, this property is highlighted by an impressive outdoor setting with a large treed portion of the lot featuring winding trails that create a private, park-like feel right at home. The generous yard provides plenty of space to relax, garden, entertain, or simply enjoy the surrounding nature. Several major updates have already been completed, including a new roof in 2023, along with updated windows and fencing in 2025. Conveniently located close to shopping, schools, recreation, transit, and everyday amenities, while still offering a sense of privacy and space that can be hard to find in the city. A unique Departure Bay property with plenty of outdoor space to enjoy.
MLS®:
1047809
1047809
Taxes
$5,364(2025)
$5,364(2025)
Lot Size
0.33 acres
0.33 acres
Type
Single-Family Home
Single-Family Home
Year Built
1991
1991
County
Nanaimo
Nanaimo
Listed By
Dustin Layzell, 460 Realty Inc. (na)
Source
VIVA
Last checked Aug 28 2026 at 11:21 PM EDT
VIVA
Last checked Aug 28 2026 at 11:21 PM EDT
Bathroom Details
Interior Features
- Closet Organizer
- Dining/Living Combo
- Laundry: In House
- Dishwasher
- Refrigerator
- Washer
- Windows: Blinds
- Windows: Skylight(s)
- Windows: Insulated Windows
- Oven/Range Electric
- Range Hood
- Windows: Vinyl Frames
- Windows: Screens
Lot Information
- Private
- Level
- Central Location
- Family-Oriented Neighbourhood
- Recreation Nearby
- Serviced
- Landscaped
- Quiet Area
- Sidewalk
- Shopping Nearby
Property Features
- Fireplace: Gas
- Fireplace: 1
- Foundation: Concrete Perimeter
Heating and Cooling
- Baseboard
- Electric
- None
Flooring
- Mixed
Exterior Features
- Roof: Asphalt Shingle
Utility Information
- Utilities: Electricity Connected, Garbage, Recycling, Natural Gas Connected, Cable Available, Phone Available
- Sewer: Sewer Connected
Garage
- Garage
Parking
- Additional Parking
- Garage Double
- Driveway
- Rv Access/Parking
- On Street
- Total: 5
Living Area
- 1,525 sqft
Disclaimer: Copyright 2026 Victoria Real Estate Board. All rights reserved. This information is deemed reliable, but not guaranteed. The information being provided is for consumers’ personal, non-commercial use and may not be used for any purpose other than to identify prospective properties consumers may be interested in purchasing. Data last updated 8/28/26 16:21

