
Listing Courtesy of: VIVA / Listed By: Island Pacific Realty Ltd.
274 Harwell Rd #1 Nanaimo, BC V9R 6V1
Active (8 Days)
$344,900 (CAD)
Description
MLS®:
1047497
1047497
Taxes
$2,539(2026)
$2,539(2026)
Lot Size
920 SQFT
920 SQFT
Type
Townhouse
Townhouse
Year Built
1989
1989
Views
City
City
County
Nanaimo
Nanaimo
Community
Harwell Place
Harwell Place
Listed By
Omi Fontaine, Island Pacific Realty Ltd.
Source
VIVA
Last checked Aug 28 2026 at 2:04 PM EDT
VIVA
Last checked Aug 28 2026 at 2:04 PM EDT
Bathroom Details
Interior Features
- Dining/Living Combo
- Dishwasher
- Dryer
- Refrigerator
- Washer
- Laundry: In Unit
- Oven/Range Electric
- Range Hood
Subdivision
- Harwell Place
Lot Information
- Family-Oriented Neighbourhood
- Recreation Nearby
Property Features
- Fireplace: 0
- Foundation: Slab
Heating and Cooling
- Baseboard
- Electric
- None
Basement Information
- Crawl Space
Condo Information
- Fees: $375/Monthly
Flooring
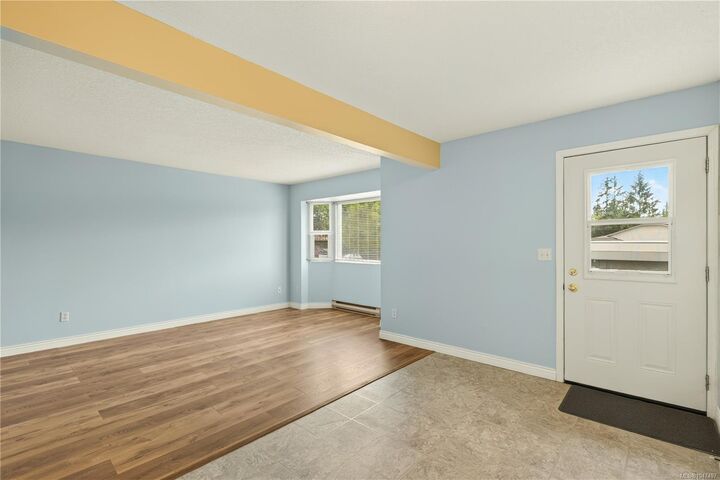
- Laminate
- Linoleum
Exterior Features
- Roof: Fibreglass Shingle
Utility Information
- Utilities: Cable Connected, Electricity Connected, Garbage, Phone Connected
- Sewer: Sewer Connected
Parking
- Carport
- Total: 1
Stories
- 2
Living Area
- 920 sqft
Disclaimer: Copyright 2026 Victoria Real Estate Board. All rights reserved. This information is deemed reliable, but not guaranteed. The information being provided is for consumers’ personal, non-commercial use and may not be used for any purpose other than to identify prospective properties consumers may be interested in purchasing. Data last updated 8/28/26 07:04


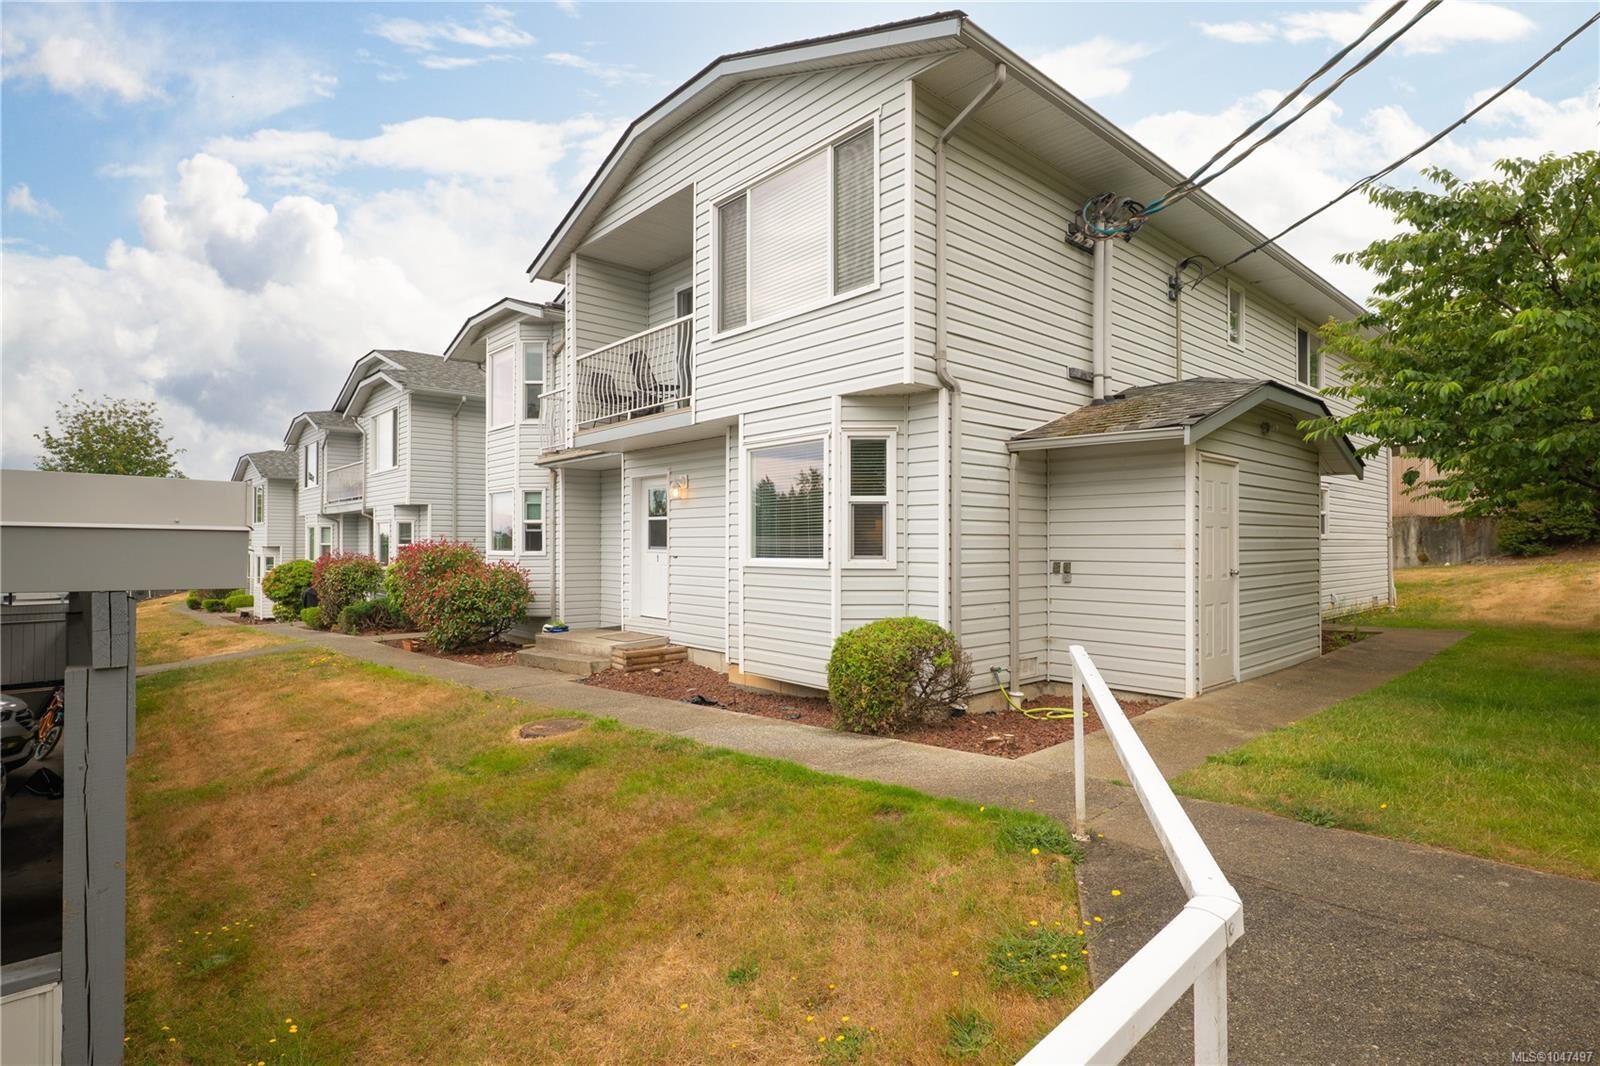
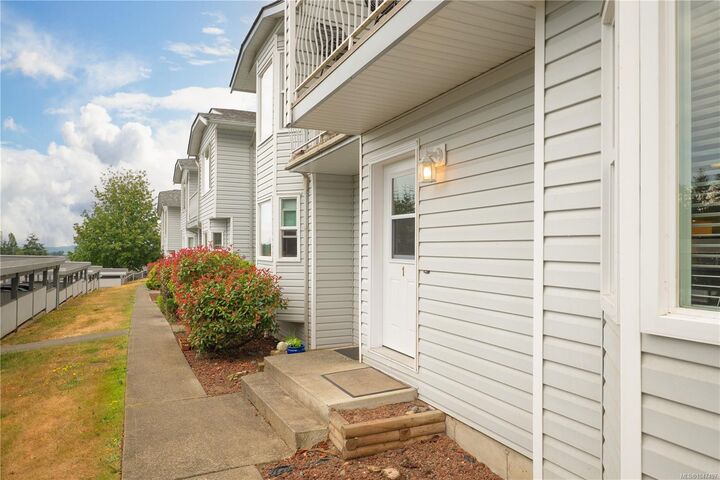
This 920 sq. ft. ground-floor corner unit is an excellent opportunity for first-time homebuyers, downsizers, savvy investors, and faculty or students at Vancouver Island University (VIU).
room, washer/dryer, and one covered carport parking stall.
* Pet & Rental Policy: 1 cat and 1 dog under 40 lbs. ;Highly rental-friendly;
* Monthly Maintenance Fees: $375 (Includes trash, insurance, exterior maintenance, and property management).
Location: University District / Westwood Lake
Enjoy the perfect balance of nature and urban convenience:
* Recreation: Minutes from Westwood Lake or Colliery Dam Park, for hiking and swimming , plus easy access to the Aquatic Centre.
* Convenience: Close to gas stations, a bowling alley, and the local Jingle Pot Pub & Convenience Store.
* Education: Highly accessible to Vancouver Island University (VIU) and local schools, making this a solid rental or residential choice.
Key Details: