
Listing Courtesy of: VANCOUVER - IDX / Listed By: Re/Max Magnolia
7381 Preston Boulevard 82 Mission, BC V2V 1C5
Active (71 Days)
$719,900 (CAD)
OPEN HOUSE TIMES
-
OPENSat, Aug 2912 noon - 4:00 pm
-
OPENSun, Aug 3012 noon - 4:00 pm
-
OPENSat, Sep 512 noon - 4:00 pm
-
OPENSun, Sep 612 noon - 4:00 pm
-
OPENSat, Sep 1212 noon - 4:00 pm
-
OPENSun, Sep 1312 noon - 4:00 pm
-
OPENSat, Sep 1912 noon - 4:00 pm
-
OPENSun, Sep 2012 noon - 4:00 pm
-
OPENSat, Sep 2612 noon - 4:00 pm
-
OPENSun, Sep 2712 noon - 4:00 pm
show more
show more
Description
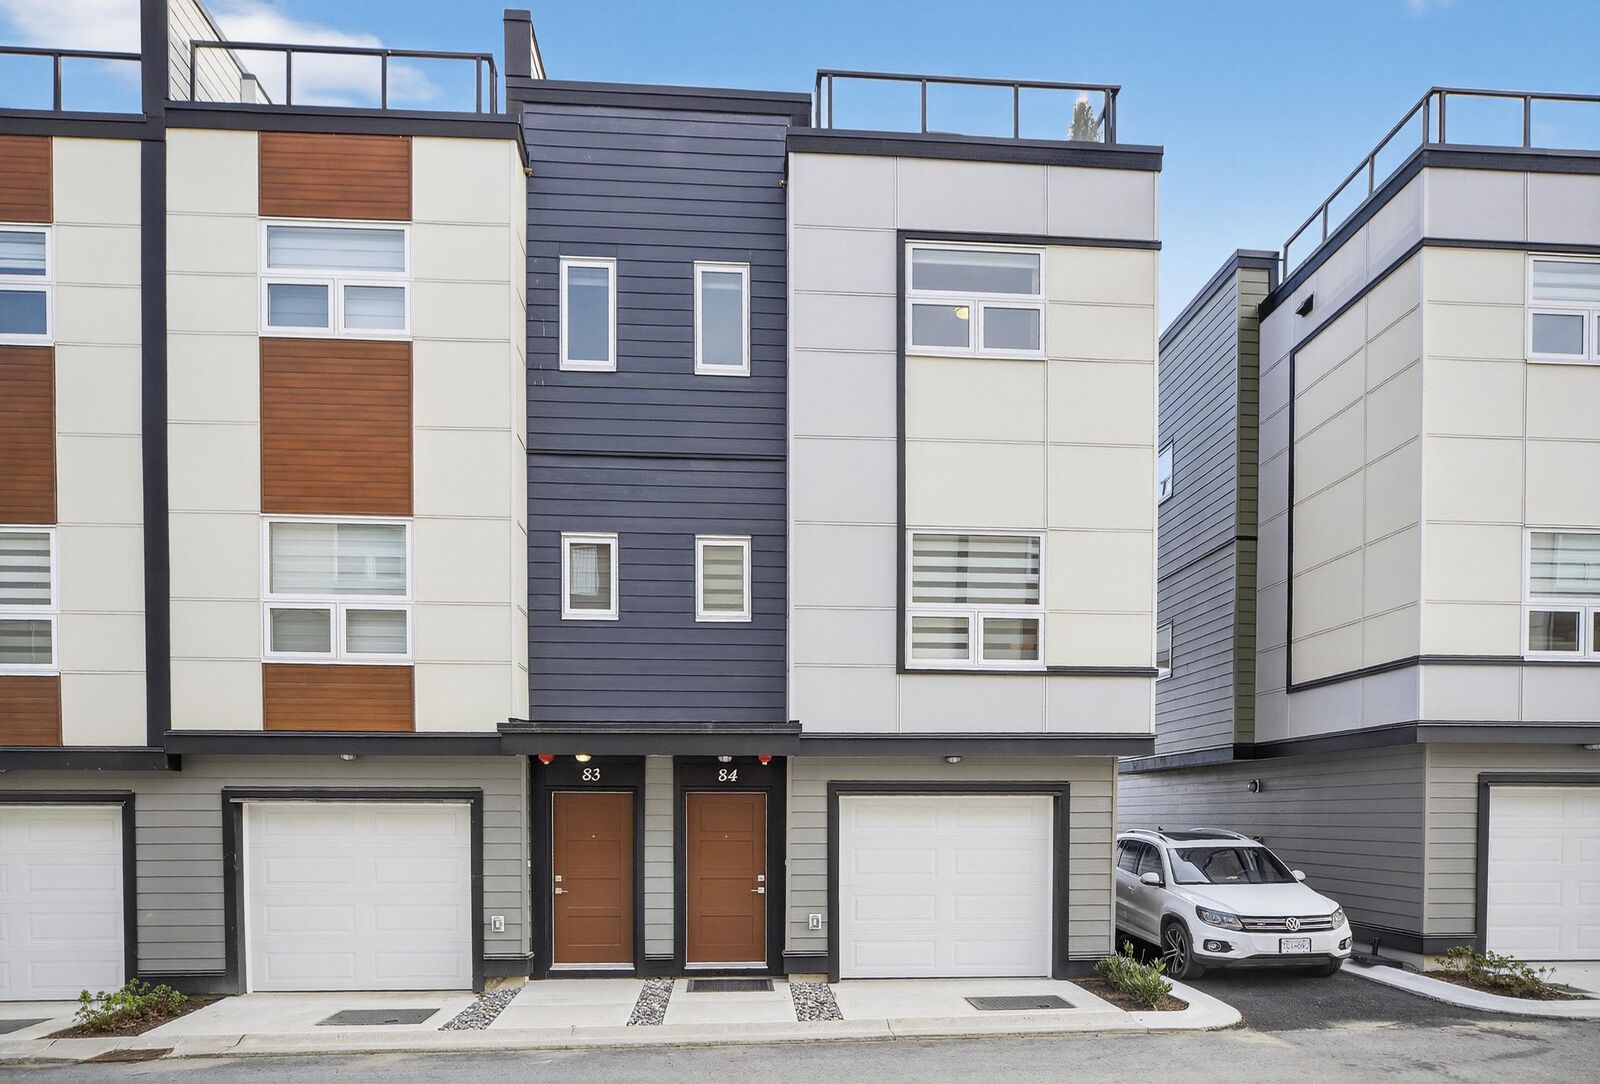
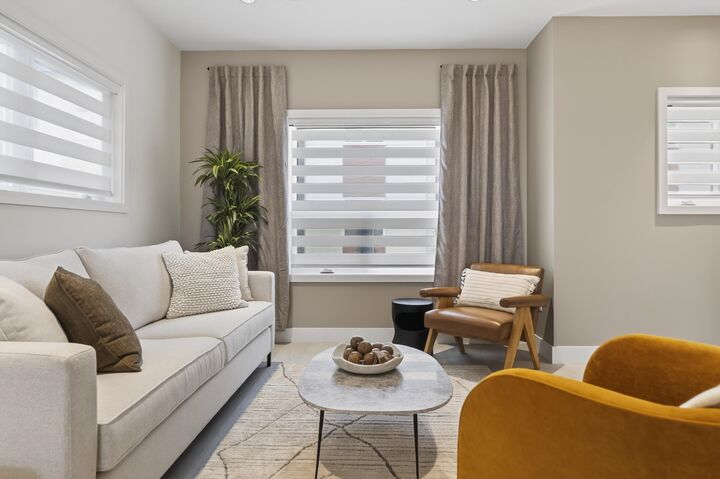
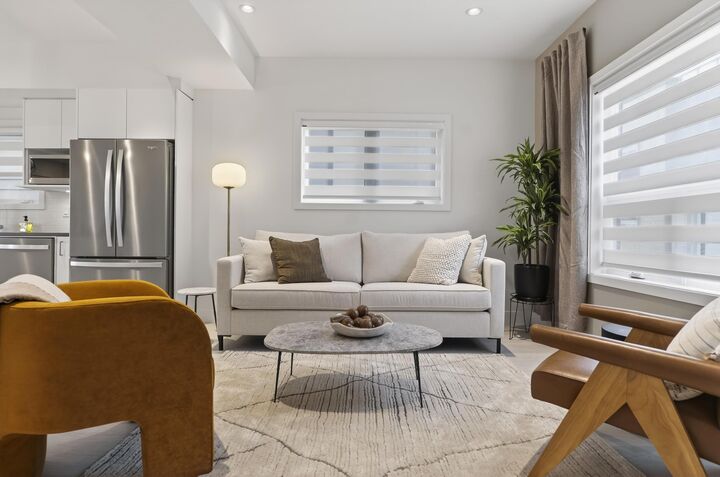
ROOFTOP DECKS engineered for hot tubs w/ Mnt/River/Valley views! SKYVIEW Townhomes. Where modern design meets elevated living in the heart of Mission. HISTORIC & prime location! Large 3-bed, 3-bath. Enjoy open living w/ spacious island perfect for entertaining. The primary bdrm includes ensuite & walk-in closet, double tandem garage in plan B (side-by-side in plan A) Lots of space for storage & prkng. 86% wlkng score! Shops, schools, downtown Mission, the West Coast Express commuter train & the river front marina! EV Charger plugs roughed-in the garages. Yards! SKyview Club house: Gym, Games rm, Board rm. 35 yr Amortization mortgages offered. Virtual link to register Show Homes Open 12-4pm Sat & Sun! Energy efficient homes! MOVE IN READY! Summer smash $50k off purchase price!!
MLS®:
R3137839
R3137839
Type
Townhouse
Townhouse
Year Built
2025
2025
Style
3 Storey
3 Storey
County
Fraser Valley
Fraser Valley
Community
Skyview
Skyview
Listed By
Michele Cummins - Prec, Re/Max Magnolia
Source
VANCOUVER - IDX
Last checked Aug 28 2026 at 3:57 PM EDT
VANCOUVER - IDX
Last checked Aug 28 2026 at 3:57 PM EDT
Bathroom Details
- Full Bathrooms: 2
- Half Bathroom: 1
Interior Features
- Microwave
- Dishwasher
- Refrigerator
- Stove
- Laundry: In Unit
- Washer/Dryer
Subdivision
- Skyview
Lot Information
- Central Location
- Recreation Nearby
Property Features
- Foundation: Concrete Perimeter
Heating and Cooling
- Forced Air
- Central Air
- Air Conditioning
Condo Information
- Fees: $178
Flooring
- Carpet
- Laminate
- Tile
Exterior Features
- Roof: Torch-on
Utility Information
- Utilities: Electricity Connected, Water Connected, Community, Natural Gas Connected
- Sewer: Public Sewer, Sanitary Sewer, Storm Sewer
Garage
- Garage
Parking
- Front Access
- Total: 2
- Tandem
Stories
- 3
Living Area
- 1,424 sqft
Disclaimer: Copyright 2026 Real Estate Board of Greater Vancouver IDX. All rights reserved. This information is deemed reliable, but not guaranteed. The information being provided is for consumers’ personal, non-commercial use and may not be used for any purpose other than to identify prospective properties consumers may be interested in purchasing. Data last updated 8/28/26 08:57

