
Listing Courtesy of: VIVA / Listed By: Royal Lepage Coast Capital Westshore
804 Bucktail Rd Mill Bay, BC V8H 1H5
Active (27 Days)
$1,059,000 (CAD)
OPEN HOUSE TIMES
-
OPENSat, Aug 2911:00 am - 1:00 pm

Description
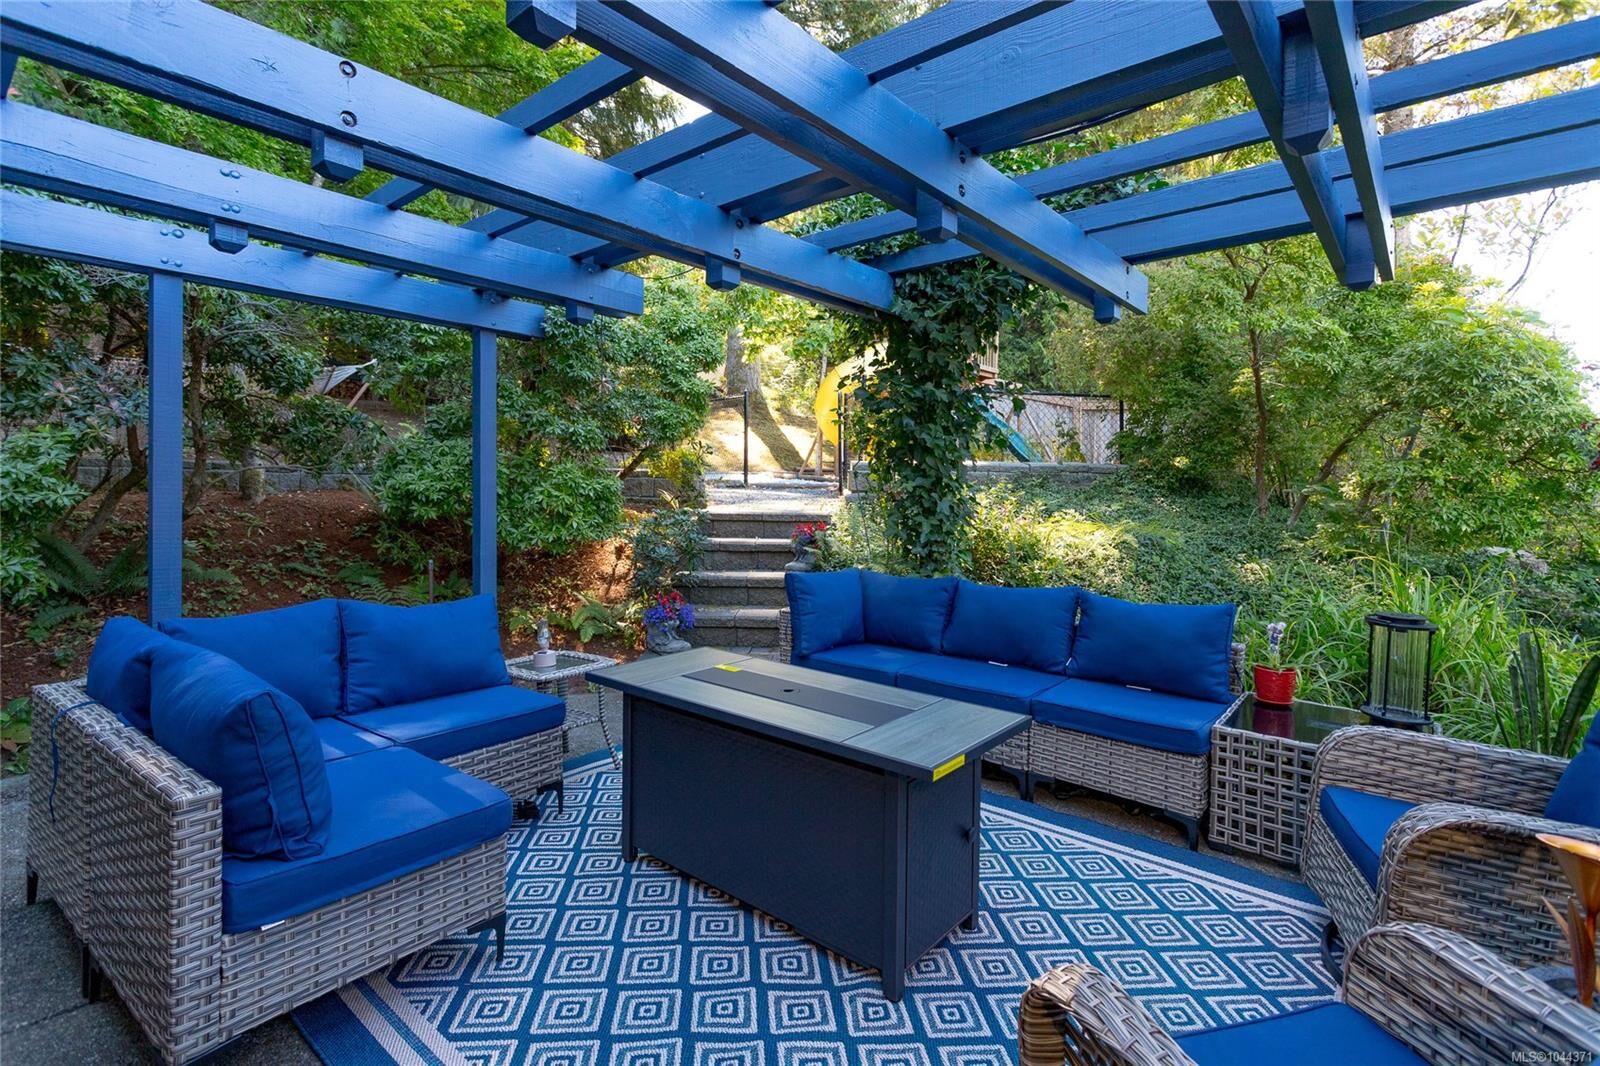
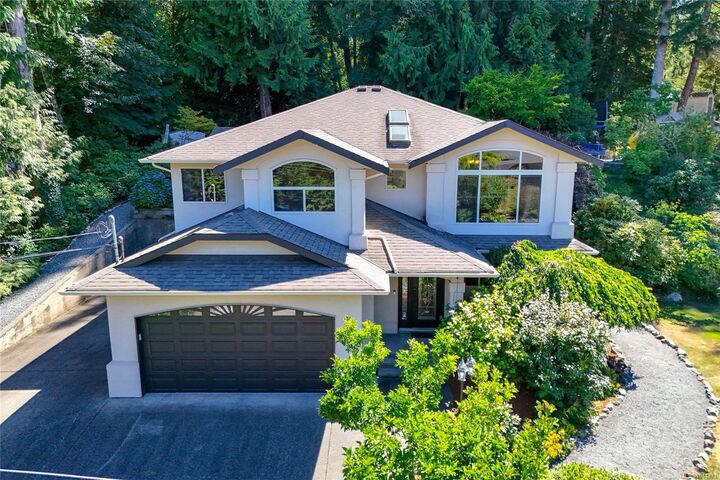
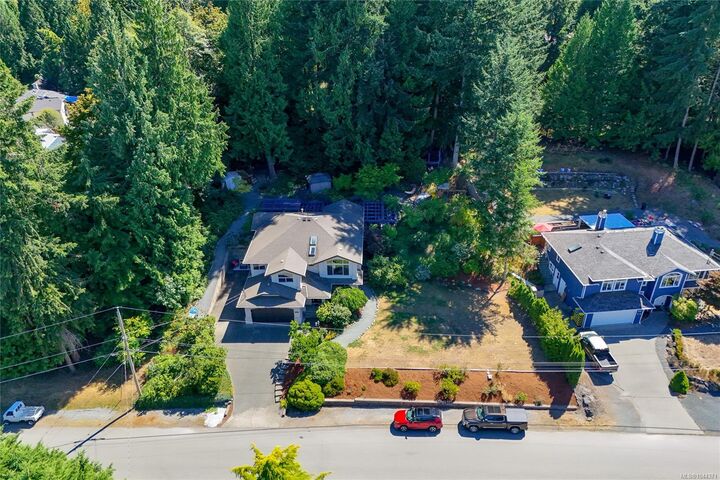
FAMILY DREAM HOME! Located in idyllic Mill Springs offering peaceful living with convenient access to the city. This spacious 5 bedroom home on .41 acres provides numerous upgrades: heat pumps, new HWT, Energuide rating 91 and recent PEX plumbing. Smart living, plus flexibility for extended family or potential suite. Wonderful living spaces: living, dining, well appointed spacious kitchen, family room and 3 bedrooms up including a luxurious primary bedroom retreat, complete with a walk-in closet, cozy fireplace, spa-inspired ensuite featuring heated floors. Downstairs is ideal for extended 5th bedroom or office, + separate living space complete with its own fireplace. The fully usable yard offers something for everyone. Enjoy the welcoming front lawn, expansive side yard, charming gazebo with sauna, a woodshed, children's play area, gardens, hot tub and plenty of room to relax or entertain. This is the complete package—a home where family can grow, gather, and make lasting memories.
MLS®:
1044371
1044371
Taxes
$5,531(2026)
$5,531(2026)
Lot Size
0.41 acres
0.41 acres
Type
Single-Family Home
Single-Family Home
Year Built
1995
1995
County
Cowichan Valley
Cowichan Valley
Listed By
Carol Kerr, Royal Lepage Coast Capital Westshore
Source
VIVA
Last checked Aug 28 2026 at 9:55 AM EDT
VIVA
Last checked Aug 28 2026 at 9:55 AM EDT
Bathroom Details
Interior Features
- Closet Organizer
- Vaulted Ceiling(s)
- Laundry: In House
- Dishwasher
- Dryer
- Microwave
- Refrigerator
- Washer
- Eating Area
- Storage
- Hot Tub
- Dining Room
- Oven/Range Gas
- Built-In Range
- Jetted Tub
Lot Information
- Family-Oriented Neighbourhood
- Easy Access
Property Features
- Fireplace: Gas
- Fireplace: Living Room
- Fireplace: 3
- Fireplace: Recreation Room
- Foundation: Concrete Perimeter
Heating and Cooling
- Electric
- Natural Gas
- Heat Pump
- Other
Basement Information
- Walk-Out Access
- With Windows
- Finished
- None
- Full
Flooring
- Carpet
- Wood
- Tile
- Vinyl
Exterior Features
- Roof: Asphalt Shingle
Utility Information
- Sewer: Septic System
Garage
- Garage
Parking
- Garage Double
- Driveway
- Total: 4
Living Area
- 3,425 sqft
Disclaimer: Copyright 2026 Victoria Real Estate Board. All rights reserved. This information is deemed reliable, but not guaranteed. The information being provided is for consumers’ personal, non-commercial use and may not be used for any purpose other than to identify prospective properties consumers may be interested in purchasing. Data last updated 8/28/26 02:55

