
Listing Courtesy of: VANCOUVER - IDX / Listed By: Fair Realty
23151 Haney Bypass 32 Maple Ridge, BC V2X 0S5
Active (4 Days)
$749,000 (CAD)
OPEN HOUSE TIMES
-
OPENSat, Aug 291:00 pm - 3:00 pm
-
OPENSun, Aug 301:00 pm - 3:00 pm
Description
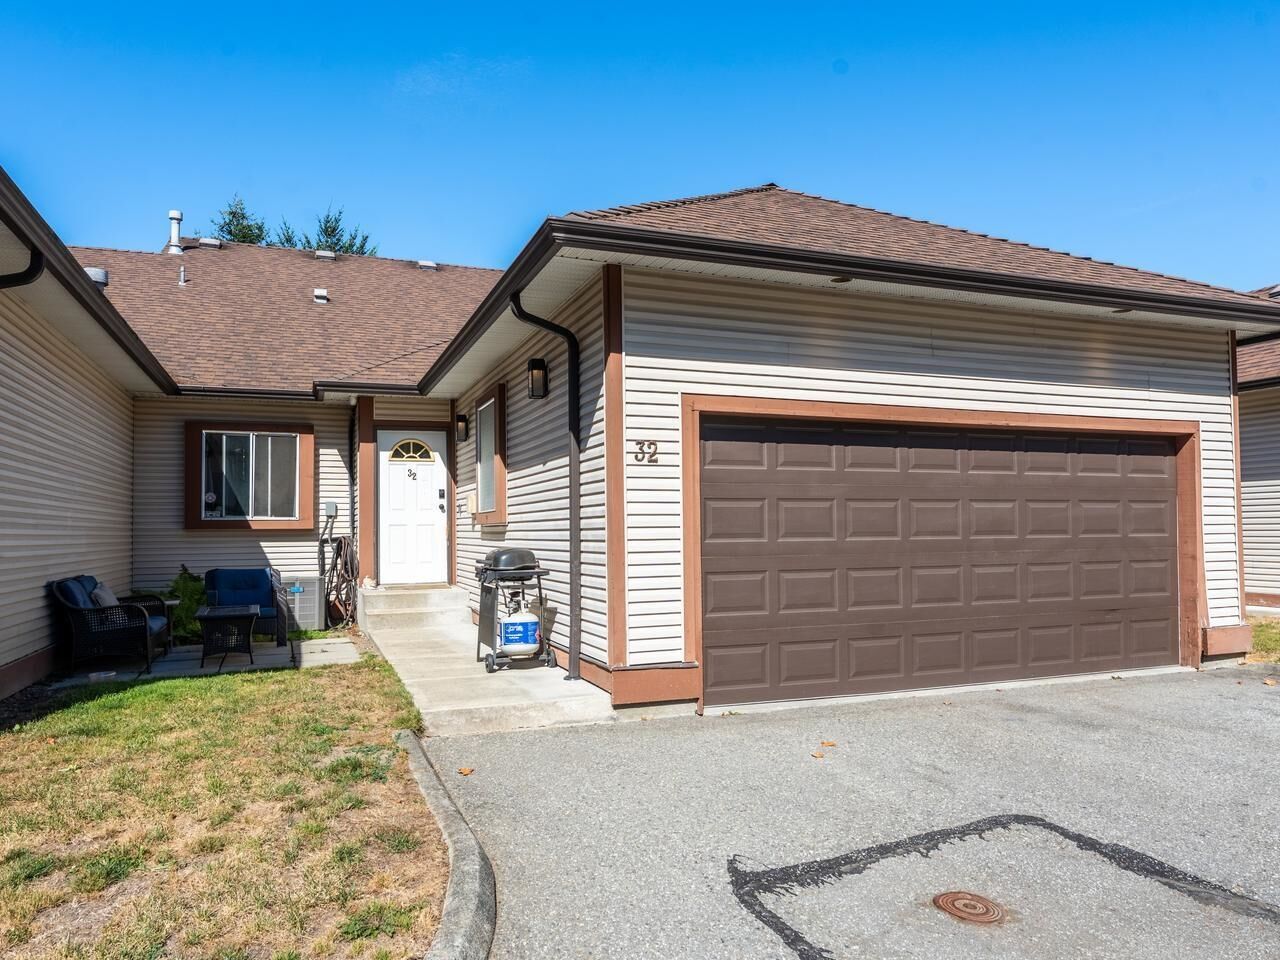
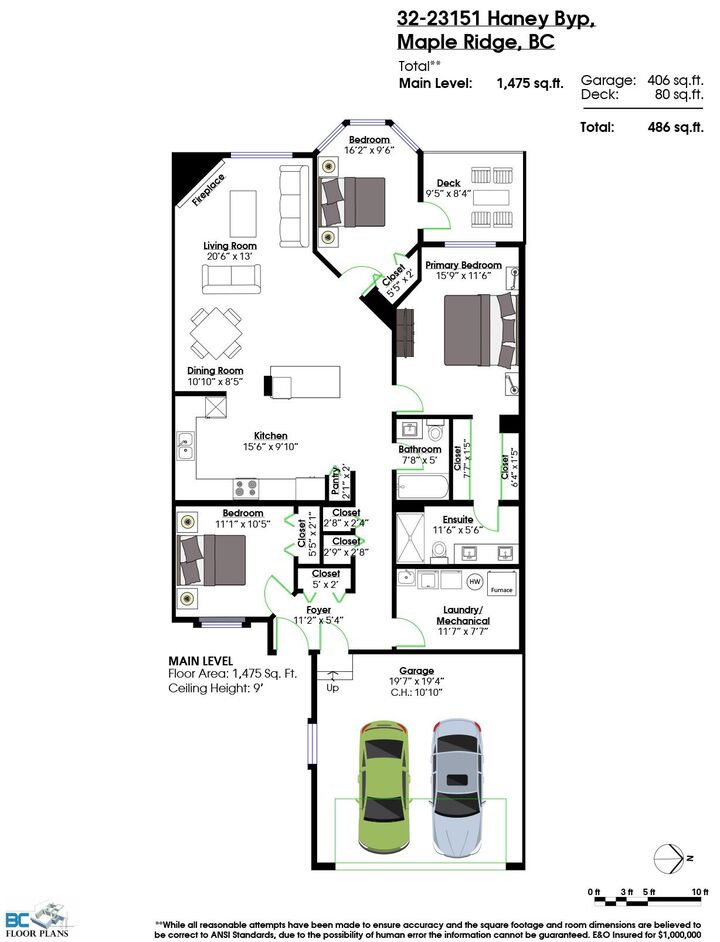
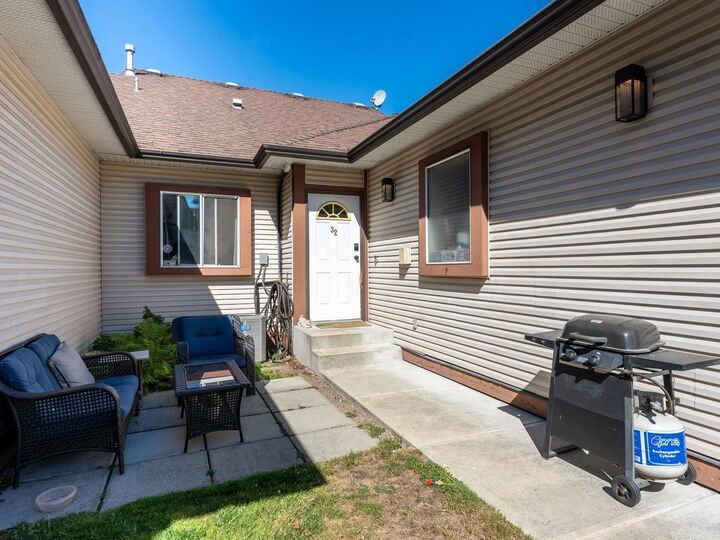
SPACIOUS LIFE: This updated (2022) high-ceiling townhouse with oversize rooms all on one floor has an abundance of storage space & closets. The large dining & living room space, with a gas fireplace, is great for entertaining & relaxing. The exceptional layout, gives each of the 3 bedrooms privacy. The primary bedroom has large his & hers closets leading to a double-sink ensuite. The large laundry/storage room has space for your toys. With A/C and a heated double garage, you would never want to leave the home - except that it's located near beautiful nature paths leading to Kanaka Regional Park. Close to transit (West Coast express+), minutes to all levels of schools, restaurants, and shopping. OPEN HOUSE: Sat/Sun, August 29 and 30. 1-3PM
MLS®:
R3158898
R3158898
Taxes
$4,609(2026)
$4,609(2026)
Type
Townhouse
Townhouse
Year Built
1992
1992
County
Metro Vancouver
Metro Vancouver
Community
Stonehouse Estates
Stonehouse Estates
Listed By
Nella Maier, Fair Realty
Source
VANCOUVER - IDX
Last checked Aug 28 2026 at 12:13 PM EDT
VANCOUVER - IDX
Last checked Aug 28 2026 at 12:13 PM EDT
Bathroom Details
- Full Bathrooms: 2
Interior Features
- Microwave
- Freezer
- Dishwasher
- Refrigerator
- Stove
- Laundry: In Unit
- Washer/Dryer
- Windows: Window Coverings
Subdivision
- Stonehouse Estates
Lot Information
- Recreation Nearby
Property Features
- Fireplace: 1
- Fireplace: Gas
- Foundation: Concrete Perimeter
Heating and Cooling
- Forced Air
- Central Air
- Air Conditioning
Condo Information
- Fees: $353
Flooring
- Vinyl
Exterior Features
- Roof: Asphalt
Utility Information
- Utilities: Electricity Connected, Water Connected, Natural Gas Connected
- Sewer: Public Sewer, Sanitary Sewer, Storm Sewer
Garage
- Garage
Parking
- Front Access
- Garage Door Opener
- Total: 2
- Garage Double
Stories
- 1
Living Area
- 1,475 sqft
Disclaimer: Copyright 2026 Real Estate Board of Greater Vancouver IDX. All rights reserved. This information is deemed reliable, but not guaranteed. The information being provided is for consumers’ personal, non-commercial use and may not be used for any purpose other than to identify prospective properties consumers may be interested in purchasing. Data last updated 8/28/26 05:13

