
Listing Courtesy of: VANCOUVER - IDX / Listed By: Re/Max Lifestyles Realty
21139 Cook Avenue Maple Ridge, BC V2X 7P7
Active (23 Days)
$1,169,900 (CAD)
OPEN HOUSE TIMES
-
OPENSun, Aug 301:00 pm - 3:00 pm
Description
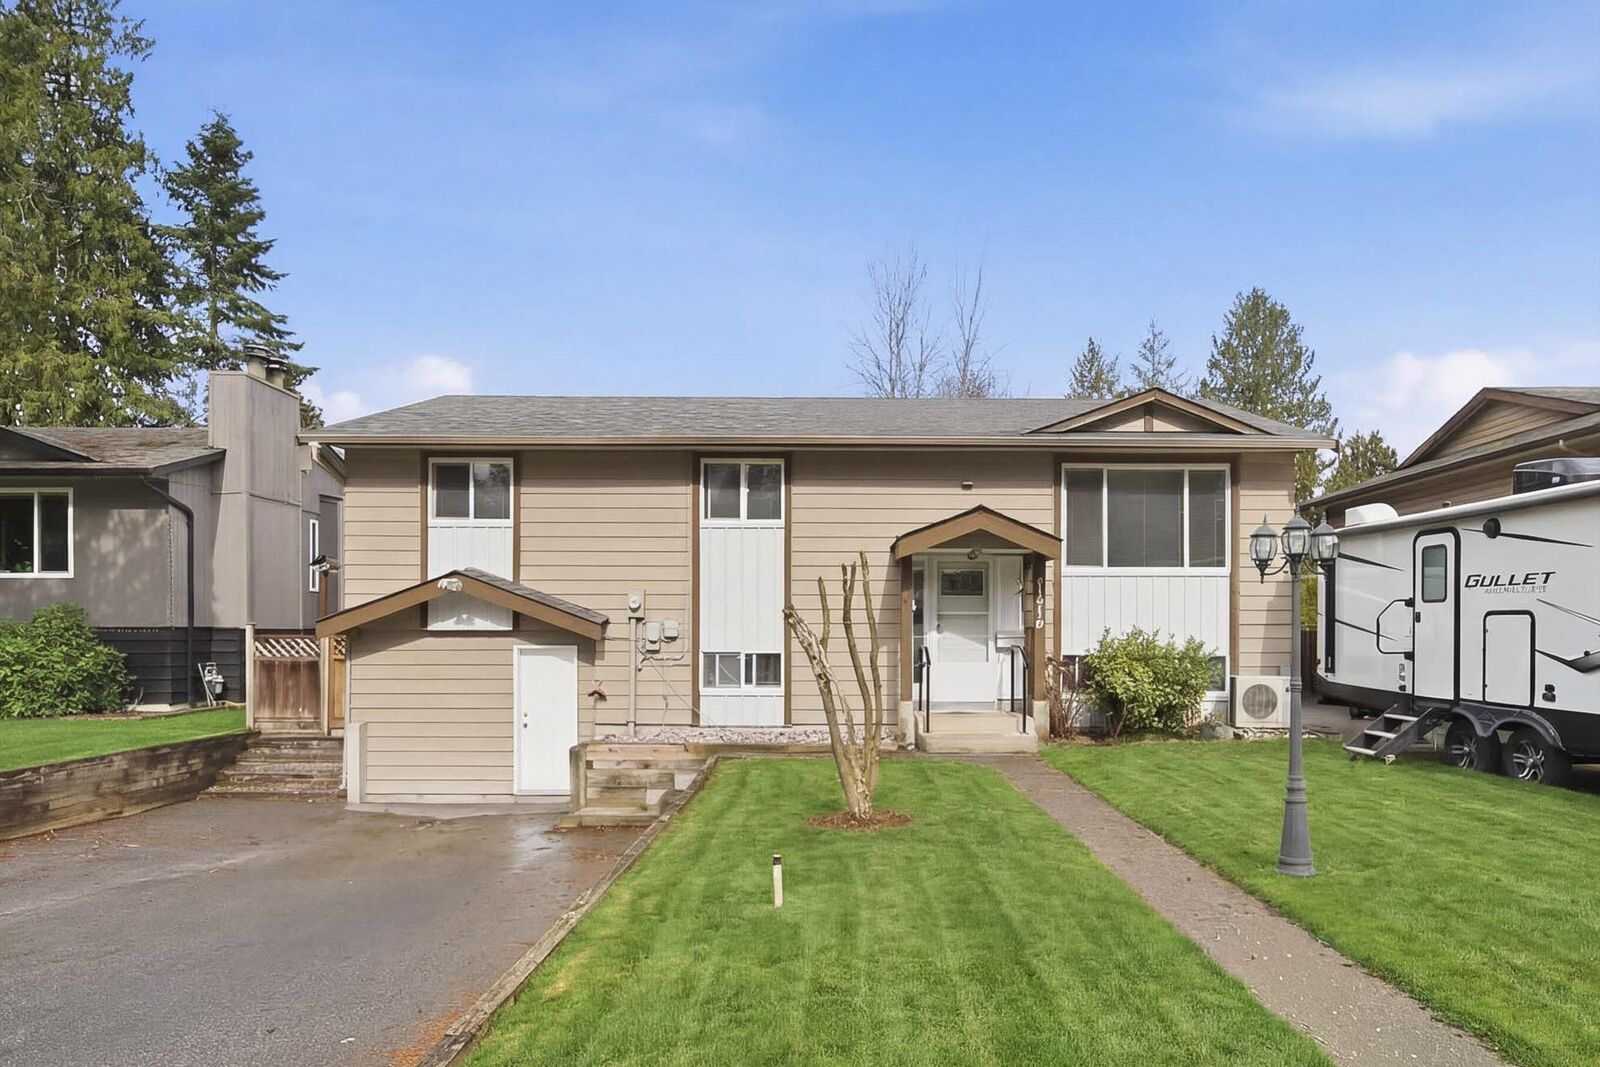
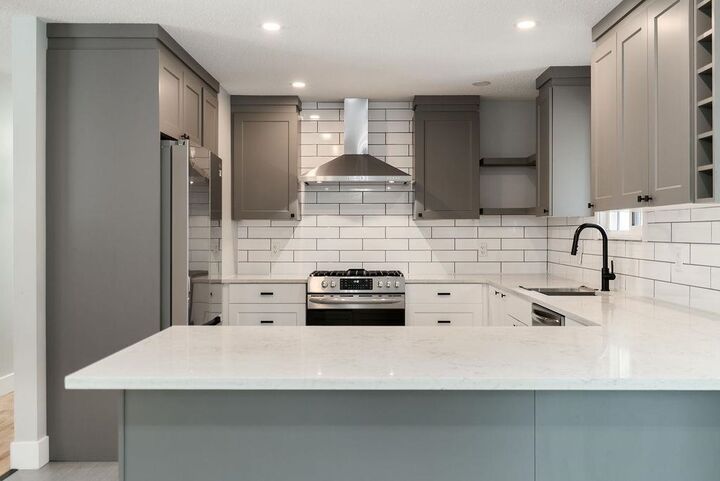
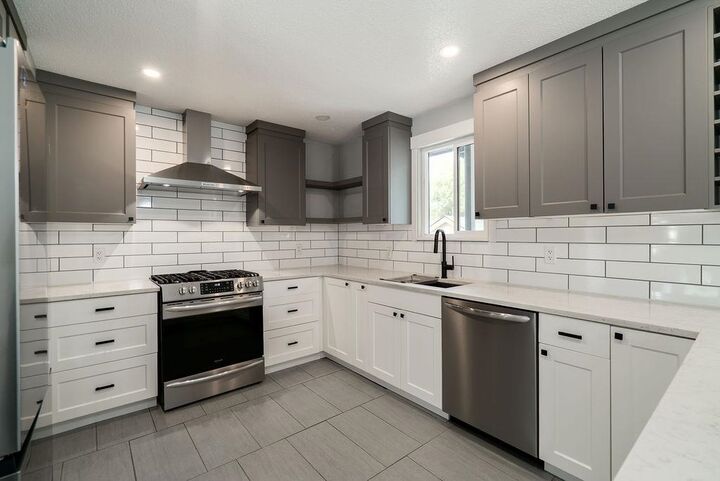
21139 COOK AVE - Totally renovated 5 bed, 2 bath, 2,324 sq ft family home — move-in ready & quick close upstairs with a mortgage-helper suite below. Bright open layout with spacious living room, gas fireplace + custom wood mantle, heat pump w/A/C for year-round comfort. Modern kitchen w/large island + open dining leading to a massive 23x18 covered sundeck. New roof + fence (both under 1 year). 3 beds up, 2 bed in-law suite down w/separate entry, own laundry + good tenant in place. Large fenced yard w/rare side access, RV parking, long driveway + bonus second drive along east side — great shop or DGS potential. Quiet, family-friendly location next to Cook Park, walk to schools, trails + local brewery, 5 mins to shopping. OPEN SUNDAY AUG 30 1:00-3:00
MLS®:
R3153894
R3153894
Taxes
$6,633(2025)
$6,633(2025)
Lot Size
8,008 SQFT
8,008 SQFT
Type
Single-Family Home
Single-Family Home
Year Built
1975
1975
Style
Split Entry
Split Entry
County
Metro Vancouver
Metro Vancouver
Listed By
Jeff Weaver Prec*, Re/Max Lifestyles Realty
Source
VANCOUVER - IDX
Last checked Aug 29 2026 at 8:17 AM EDT
VANCOUVER - IDX
Last checked Aug 29 2026 at 8:17 AM EDT
Bathroom Details
- Full Bathrooms: 2
Interior Features
- Dishwasher
- Refrigerator
- Stove
- Storage
- Laundry: In Unit
- Washer/Dryer
- Windows: Window Coverings
Lot Information
- Central Location
Property Features
- Foundation: Concrete Perimeter
Heating and Cooling
- Baseboard
- Electric
- Heat Pump
- Central Air
- Air Conditioning
Basement Information
- Finished
- Exterior Entry
Flooring
- Hardwood
- Laminate
- Tile
Exterior Features
- Roof: Asphalt
Utility Information
- Utilities: Electricity Connected, Water Connected, Natural Gas Connected
- Sewer: Public Sewer, Sanitary Sewer, Storm Sewer
Parking
- Open
- Front Access
- Total: 6
- Rv Access/Parking
- Asphalt
Stories
- 2
Living Area
- 2,324 sqft
Disclaimer: Copyright 2026 Real Estate Board of Greater Vancouver IDX. All rights reserved. This information is deemed reliable, but not guaranteed. The information being provided is for consumers’ personal, non-commercial use and may not be used for any purpose other than to identify prospective properties consumers may be interested in purchasing. Data last updated 8/29/26 01:17

