
Listing Courtesy of: VANCOUVER - IDX / Listed By: Re/Max Lifestyles Realty
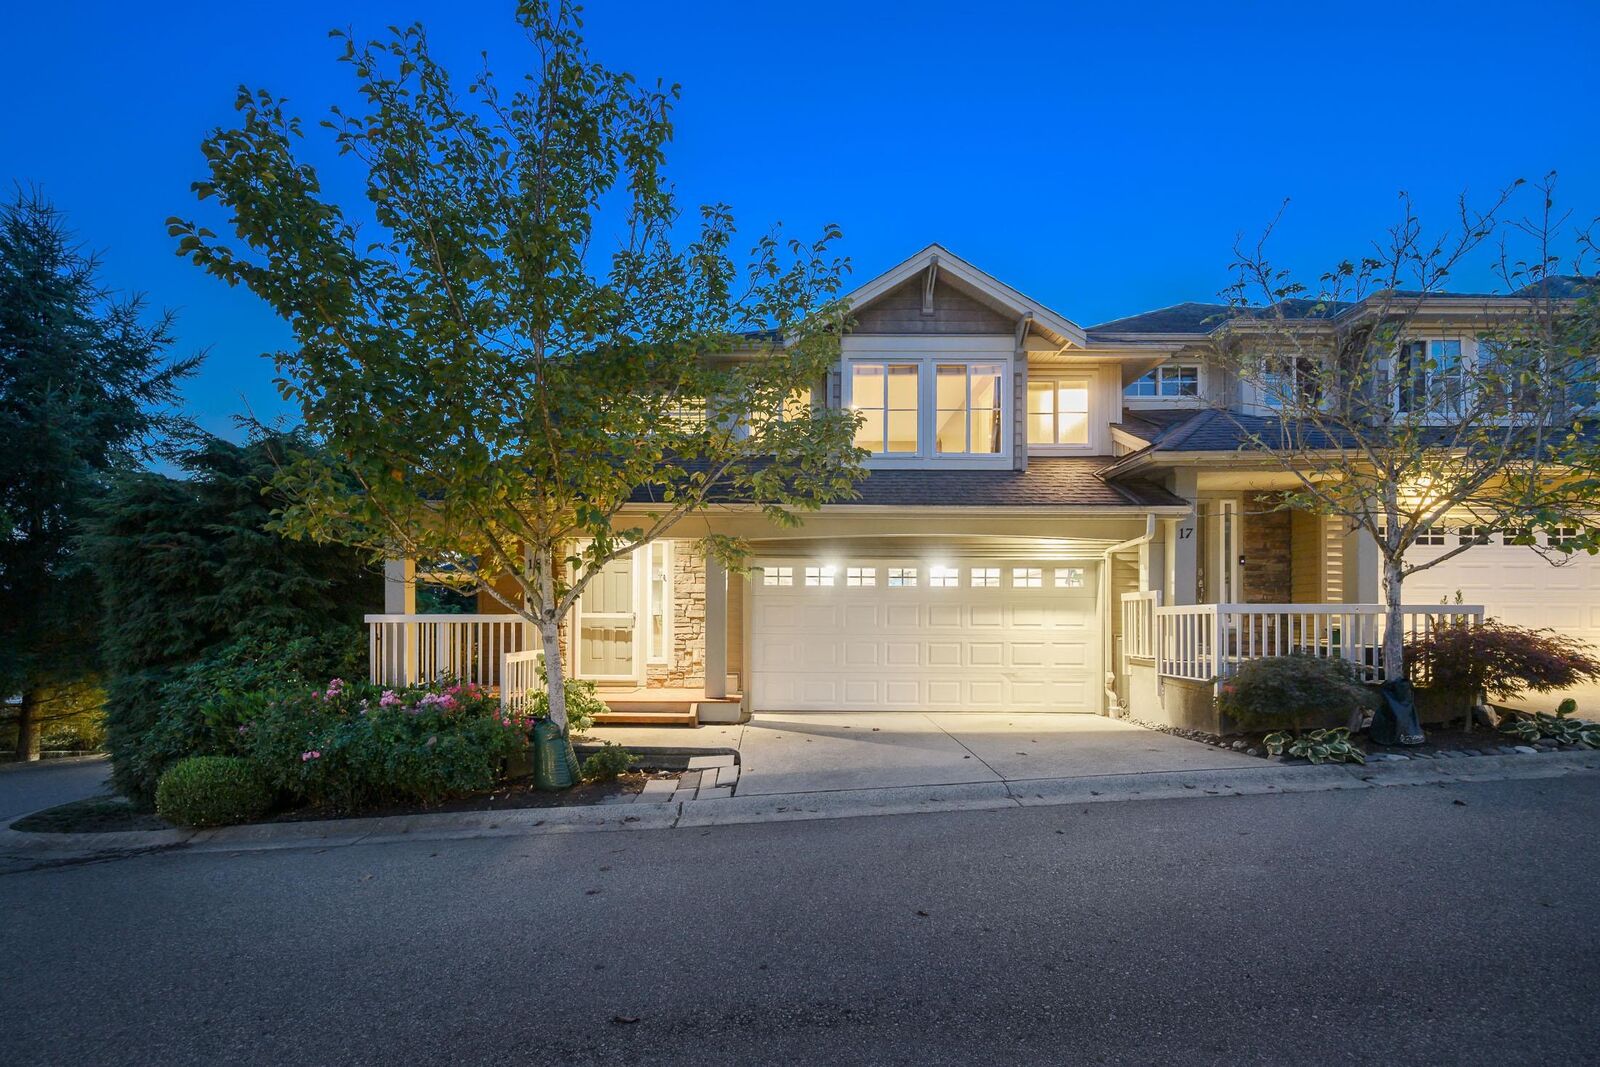
11160 234A Street 18 Maple Ridge, BC V2W 0B8
Active (7 Days)
$930,000 (CAD)
OPEN HOUSE TIMES
-
OPENSun, Sep 62:00 pm - 4:00 pm
Description
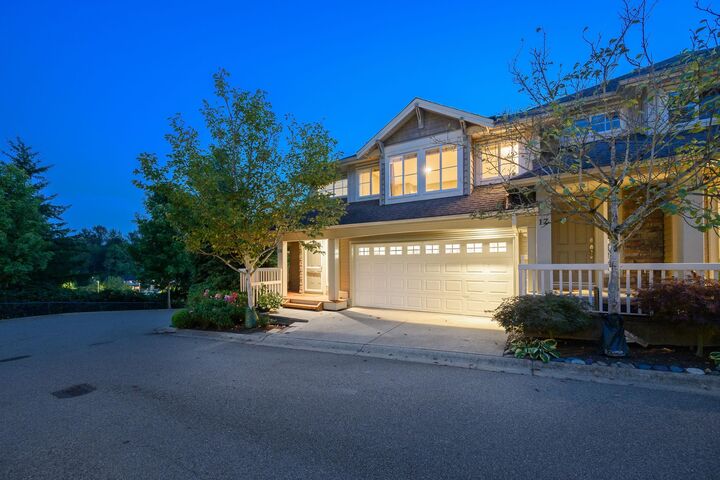
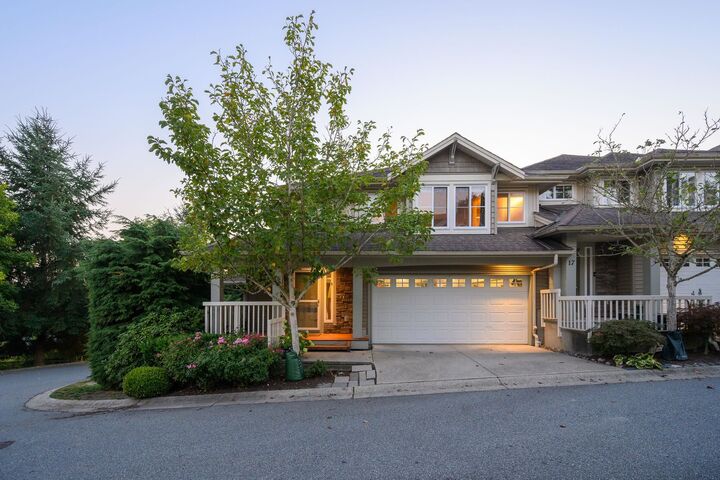
Welcome to THE VILLAGE AT KANAKA, a premium development THAT FEELS LIKE A DETACHED HOME consisting of 28 FABULOUS TOWNHOMES LOCATED IN CULDESAC RIGHT BEHIND & JUST STEPS TO KANAKA ELEMENTARY! Rarely available this END UNIT is in a premium LOCATION atop the development. With over 2300 SQ FT OF INDOOR LIVING SPACE ( and could be over 2700 Sq ft) this is the LARGEST FLOOR PLAN AVAILABLE! Main floor features HUGE FAMILY ROOM, upgraded S/S appliances, GAS STOVE, full size pantry, dining room, all OVERLOOKING your stunning GREAT ROOM with 10ft CEILINGS, Gas Fireplace & extra windows for TONS OF NATURAL LIGHT. Upstairs you will find 3 LARGE Bedrooms with a Grand Primary & full size Laundry. BELOW is a FABULOUS 1123 SQ FT WALKOUT BASEMENT with its own DECK & tons of windows for NATURAL LIGHT.
MLS®:
R3159740
R3159740
Taxes
$4,733(2026)
$4,733(2026)
Type
Townhouse
Townhouse
Year Built
2008
2008
County
Metro Vancouver
Metro Vancouver
Community
Village at Kanaka
Village at Kanaka
Listed By
John Cashin Prec*, Re/Max Lifestyles Realty
Source
VANCOUVER - IDX
Last checked Sep 4 2026 at 11:58 AM EDT
VANCOUVER - IDX
Last checked Sep 4 2026 at 11:58 AM EDT
Bathroom Details
- Full Bathrooms: 3
- Half Bathroom: 1
Interior Features
- Dishwasher
- Refrigerator
- Stove
- Washer/Dryer
Subdivision
- Village At Kanaka
Lot Information
- Central Location
- Recreation Nearby
- Private
Property Features
- Fireplace: 1
- Fireplace: Gas
- Foundation: Concrete Perimeter
Heating and Cooling
- Forced Air
- Electric
Basement Information
- Full
- Exterior Entry
Condo Information
- Fees: $450
Flooring
- Laminate
- Wall/Wall/Mixed
Exterior Features
- Roof: Asphalt
Utility Information
- Utilities: Electricity Connected, Water Connected, Natural Gas Connected
- Sewer: Public Sewer, Sanitary Sewer, Storm Sewer
Garage
- Garage
Parking
- Front Access
- Total: 2
- Garage Double
- Concrete
Stories
- 2
Living Area
- 2,341 sqft
Disclaimer: Copyright 2026 Real Estate Board of Greater Vancouver IDX. All rights reserved. This information is deemed reliable, but not guaranteed. The information being provided is for consumers’ personal, non-commercial use and may not be used for any purpose other than to identify prospective properties consumers may be interested in purchasing. Data last updated 9/4/26 04:58

