
Listing Courtesy of: VANCOUVER - IDX / Listed By: Re/Max Lifestyles Realty (langley)
11125 232nd Street 15 Maple Ridge, BC V2X 3R3
Active (53 Days)
$885,000 (CAD)
OPEN HOUSE TIMES
-
OPENSun, Aug 302:00 pm - 4:00 pm
Description
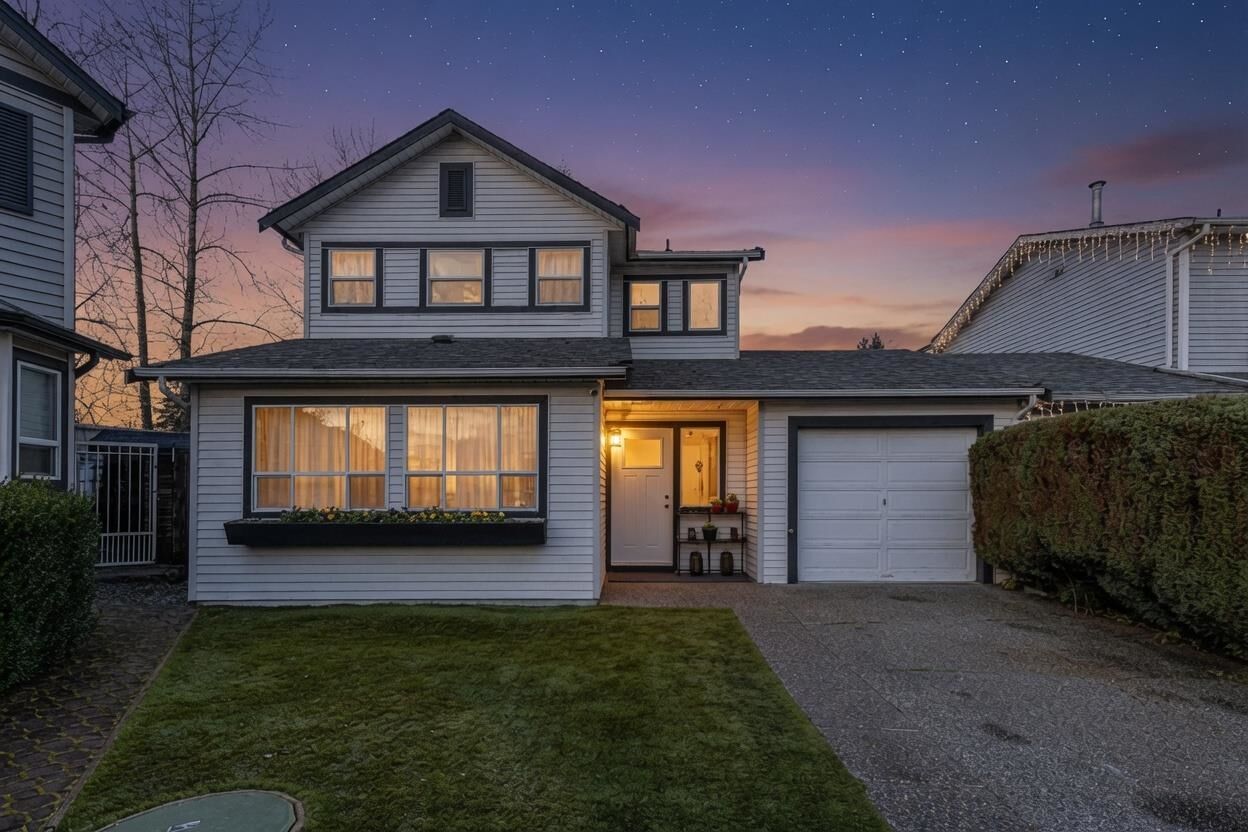
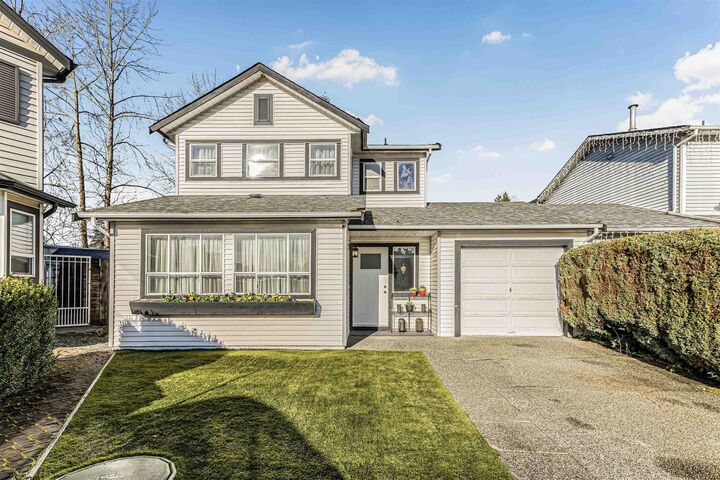
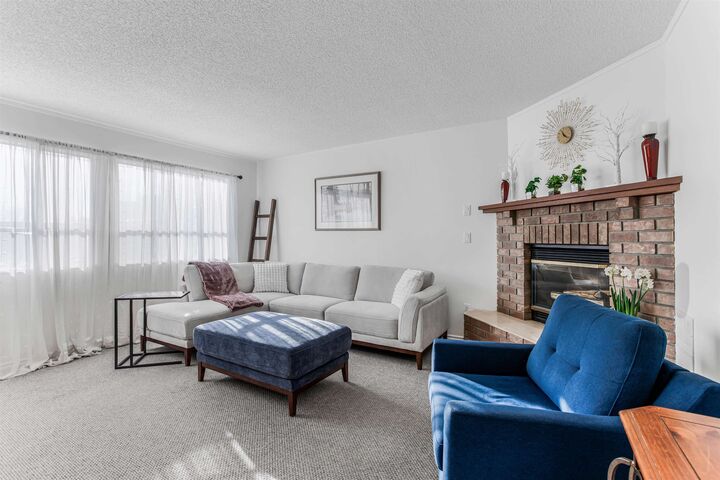
Looking for a affordable Single Family? Look no further! Checkout this recently reno'd bare-land strata home on a cul-de-sac located East Central Maple Ridge. Exterior has been refreshed including fresh trims, paint and artificial turf in the front always giving your home a fresh appeal. Features 2025 Stainless Steel Appliances, A/C, 3 Bed's upstairs with a newly updated modern tiled bathroom w/ heated tiles. 4th bed/flex room is located in the garage with its own closet. Can be turned back into a garage very easily if necessary. Large private backyard and patio with a Gazebo so you can enjoy it all year long. Home has copper piping throughout and a 4 ft tall crawl space for easy access. Walking distance to Kanaka Creek Elementary & Thomas Haney Secondary.
MLS®:
R3144311
R3144311
Taxes
$5,200(2026)
$5,200(2026)
Lot Size
3,309 SQFT
3,309 SQFT
Type
Single-Family Home
Single-Family Home
Year Built
1984
1984
County
Metro Vancouver
Metro Vancouver
Community
Kanaka Village
Kanaka Village
Listed By
Adam Jauhari - Prec, Re/Max Lifestyles Realty (langley)
Source
VANCOUVER - IDX
Last checked Aug 28 2026 at 10:45 PM EDT
VANCOUVER - IDX
Last checked Aug 28 2026 at 10:45 PM EDT
Bathroom Details
- Full Bathroom: 1
- Half Bathroom: 1
Interior Features
- Microwave
- Dishwasher
- Refrigerator
- Stove
- Laundry: In Unit
- Washer/Dryer
- Central Vacuum Roughed In
- Windows: Insulated Windows
Subdivision
- Kanaka Village
Lot Information
- Central Location
- Recreation Nearby
- Cul-De-Sac
- Wooded
Property Features
- Fireplace: 1
- Fireplace: Gas
- Foundation: Slab
Heating and Cooling
- Forced Air
- Natural Gas
- Air Conditioning
Basement Information
- Crawl Space
Condo Information
- Fees: $121
Flooring
- Mixed
- Hardwood
- Carpet
- Tile
Exterior Features
- Roof: Asphalt
Utility Information
- Utilities: Electricity Connected, Water Connected, Community, Natural Gas Connected
- Sewer: Public Sewer, Sanitary Sewer
Garage
- Garage
Parking
- Front Access
- Total: 2
- Additional Parking
- Garage Single
- Guest
- Concrete
Stories
- 2
Living Area
- 1,638 sqft
Disclaimer: Copyright 2026 Real Estate Board of Greater Vancouver IDX. All rights reserved. This information is deemed reliable, but not guaranteed. The information being provided is for consumers’ personal, non-commercial use and may not be used for any purpose other than to identify prospective properties consumers may be interested in purchasing. Data last updated 8/28/26 15:45

