
Listing Courtesy of: VANCOUVER - IDX / Listed By: eXp Realty
10373 240A Street 8 Maple Ridge, BC V2W 0L3
Active (34 Days)
$719,700 (CAD)
OPEN HOUSE TIMES
-
OPENSat, Aug 2912 noon - 5:00 pm
-
OPENSun, Aug 3012 noon - 5:00 pm
-
OPENMon, Aug 3112 noon - 5:00 pm
-
OPENTue, Sep 112 noon - 5:00 pm
-
OPENWed, Sep 212 noon - 5:00 pm
-
OPENThu, Sep 312 noon - 5:00 pm
-
OPENFri, Sep 412 noon - 5:00 pm
-
OPENSat, Sep 512 noon - 5:00 pm
-
OPENSun, Sep 612 noon - 5:00 pm
-
OPENMon, Sep 712 noon - 5:00 pm
-
OPENTue, Sep 812 noon - 5:00 pm
-
OPENWed, Sep 912 noon - 5:00 pm
-
OPENThu, Sep 1012 noon - 5:00 pm
-
OPENFri, Sep 1112 noon - 5:00 pm
-
OPENSat, Sep 1212 noon - 5:00 pm
-
OPENSun, Sep 1312 noon - 5:00 pm
-
OPENMon, Sep 1412 noon - 5:00 pm
-
OPENTue, Sep 1512 noon - 5:00 pm
-
OPENWed, Sep 1612 noon - 5:00 pm
-
OPENThu, Sep 1712 noon - 5:00 pm
show more
show more
Description
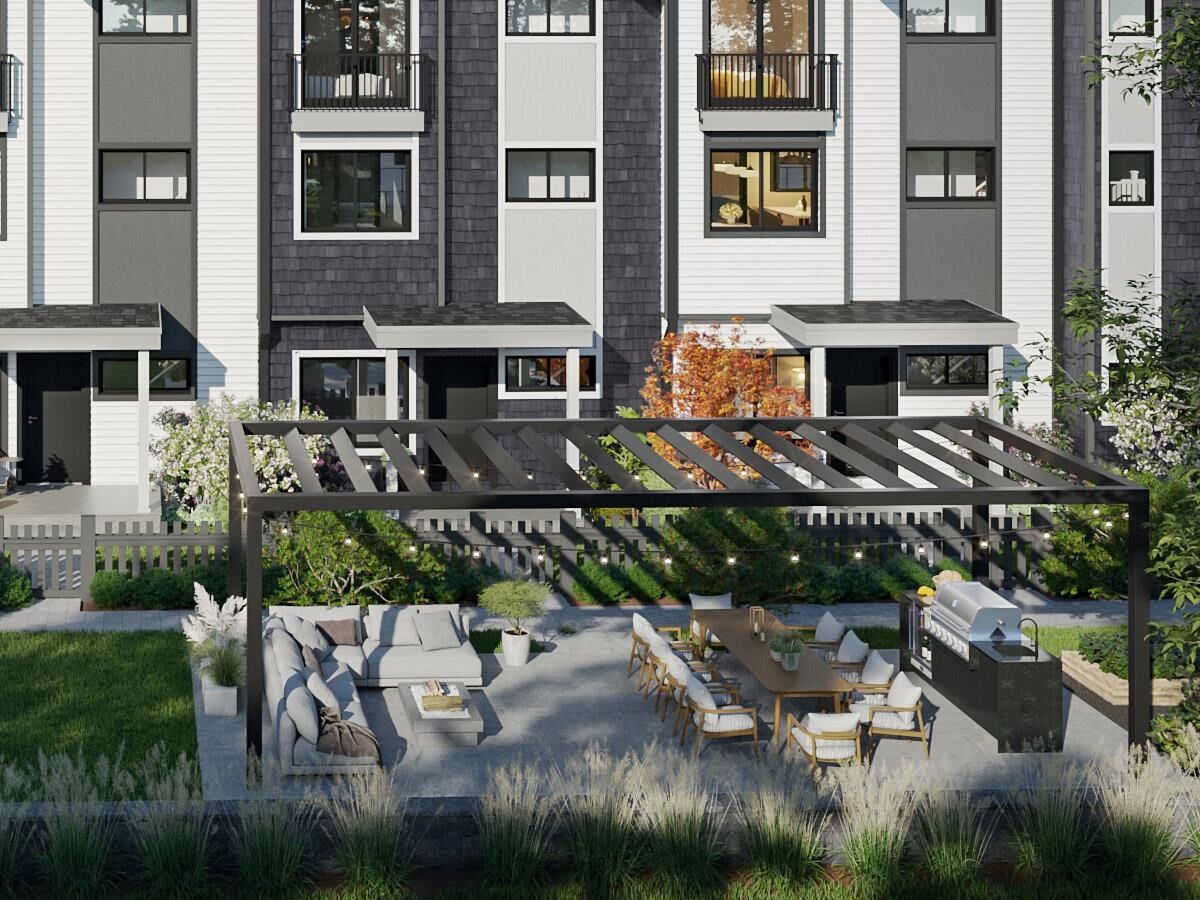
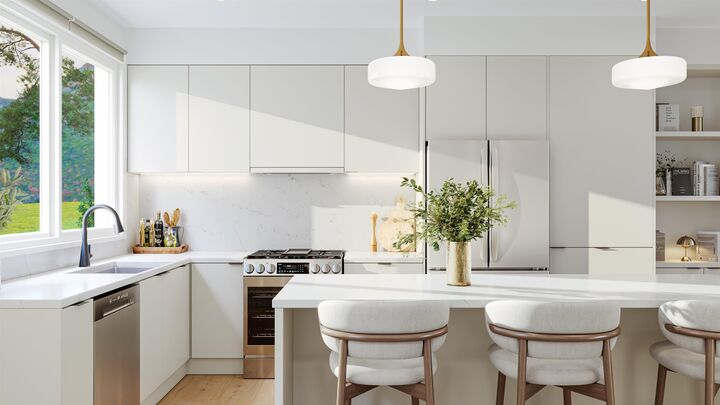
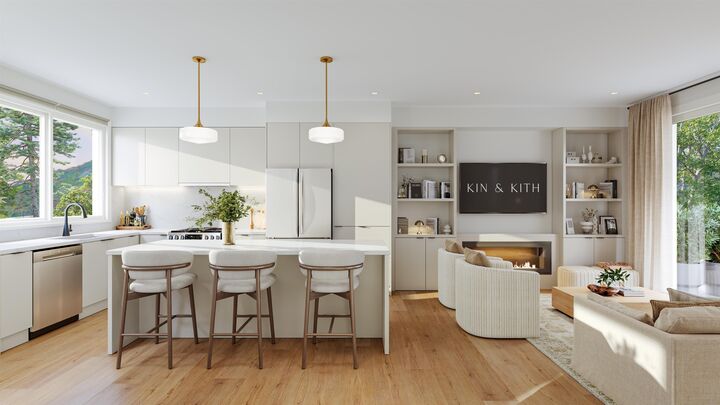
Buy the space before you need it. Plan A at Kin & Kith is 1,465 sq ft - one of the largest 3 bd + den in the community - which means the den becomes the office, the office becomes the nursery, and nobody moves. A 639 sq ft main floor holds the whole evening & never feels tight; a balcony off the dining room takes the summer nights; 2 covered parking spots (garage + carport, EV outlet ready) take the vehicles. Your private 245 sq ft fenced yard, the outdoor firebowl lounge, BBQ kitchen & natural playground shared by 30 homes. A 3min walk to Cusqunela Elementary, 16min to Samuel Robertson Tech - walk the whole school arc from kindergarten to grad. A 3 bd + den Plan A1, est. move-in May 2027. Some homes are bought for this year; this one's bought for the next ten. Built to last - Built by KIN
MLS®:
R3149940
R3149940
Type
Townhouse
Townhouse
Year Built
2027
2027
Style
3 Storey
3 Storey
County
Metro Vancouver
Metro Vancouver
Community
Kin & Kith by Kin Properties
Kin & Kith by Kin Properties
Listed By
Tj Khaira, eXp Realty
Source
VANCOUVER - IDX
Last checked Aug 28 2026 at 10:45 PM EDT
VANCOUVER - IDX
Last checked Aug 28 2026 at 10:45 PM EDT
Bathroom Details
- Full Bathrooms: 2
- Half Bathroom: 1
Interior Features
- Microwave
- Pantry
- Dishwasher
- Refrigerator
- Stove
- Laundry: In Unit
- Washer/Dryer
- Windows: Window Coverings
- Windows: Insulated Windows
Subdivision
- Kin & Kith By Kin Properties
Lot Information
- Central Location
- Recreation Nearby
Property Features
- Foundation: Concrete Perimeter
Heating and Cooling
- Forced Air
- Natural Gas
- Central Air
Condo Information
- Fees: $250
Flooring
- Carpet
- Laminate
- Tile
- Vinyl
Exterior Features
- Roof: Asphalt
Utility Information
- Utilities: Electricity Connected, Water Connected, Natural Gas Connected
- Sewer: Public Sewer, Sanitary Sewer, Storm Sewer
Garage
- Garage
Parking
- Garage Door Opener
- Total: 2
- Rear Access
- Guest
- Concrete
- Tandem
Stories
- 3
Living Area
- 1,465 sqft
Disclaimer: Copyright 2026 Real Estate Board of Greater Vancouver IDX. All rights reserved. This information is deemed reliable, but not guaranteed. The information being provided is for consumers’ personal, non-commercial use and may not be used for any purpose other than to identify prospective properties consumers may be interested in purchasing. Data last updated 8/28/26 15:45

