
Listing Courtesy of: VANCOUVER - IDX / Listed By: Re/Max Heights Realty
9466 209A Street Langley, BC V1M 2A9
Active (5 Days)
$1,499,000 (CAD)
OPEN HOUSE TIMES
-
OPENSat, Aug 292:00 pm - 4:00 pm
-
OPENSun, Aug 302:00 pm - 4:00 pm
Description
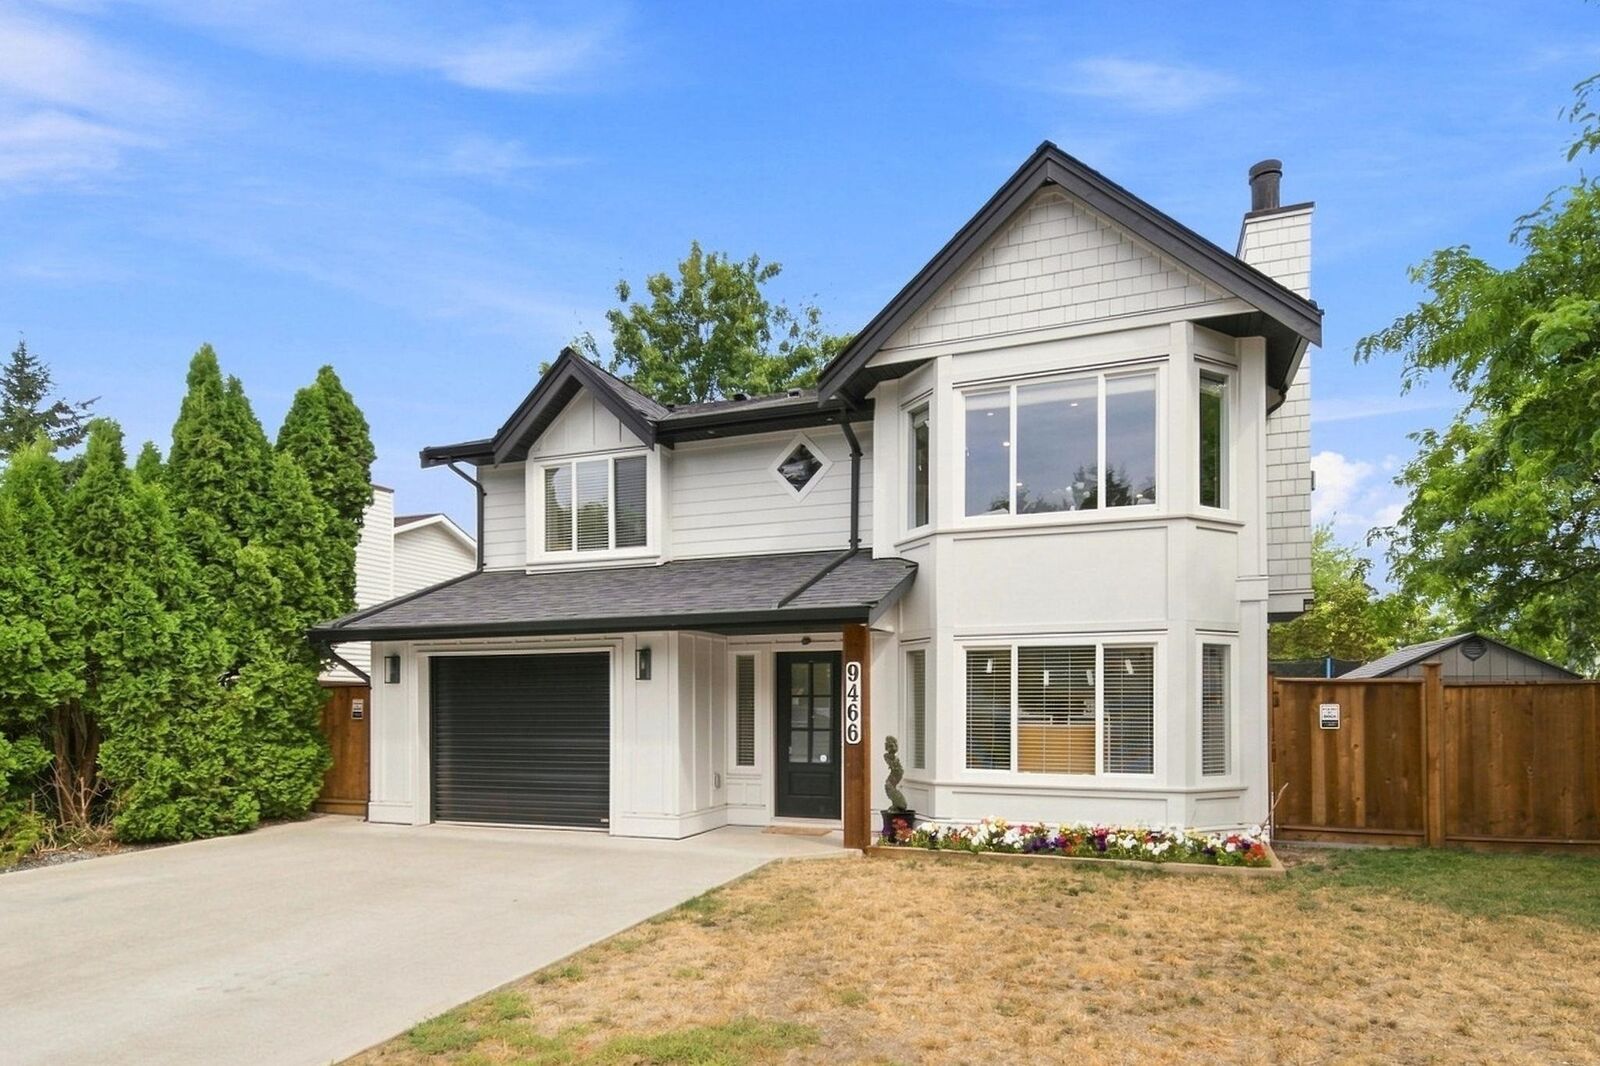
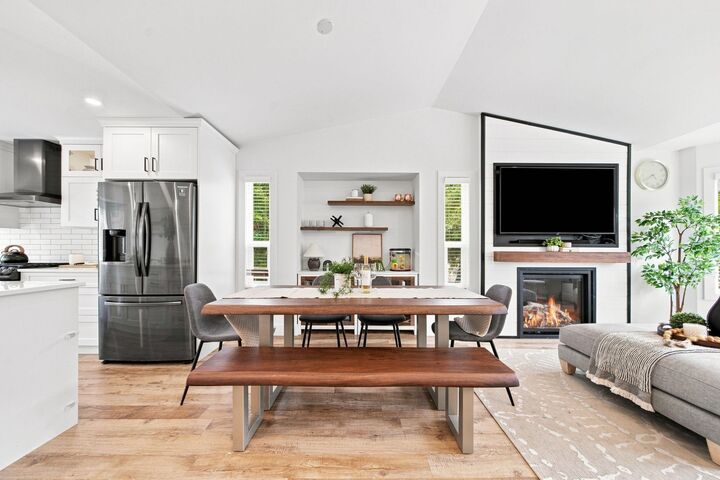
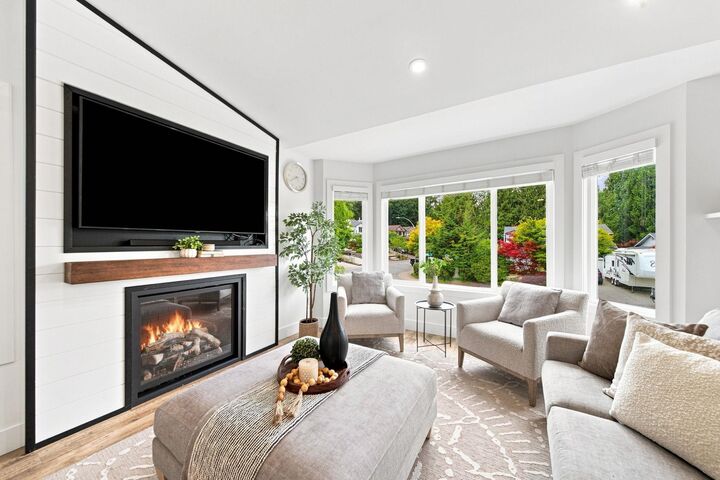
Welcome to this beautifully renovated 5-bedroom, 3-bathroom home, perfectly situated on a prime corner lot in desirable Walnut Grove! Bright and inviting, reno’d in the last 3 years including windows, A/C, furnace, fibre-cement siding, roof and driveway. The stunning farmhouse kitchen features quartz countertops, gas stove, overlooking the oversized deck perfect for entertaining. Downstairs offers a fully renovated 1-bedroom suite with a beautiful kitchen and access to covered patio space. Enjoy the private, fully fenced, low-maintenance turfed backyard. Close to West Langley Elementary, West Langley Park, Rec Centre and all amenities in a beautiful family-friendly neighbourhood. Move-in ready and a must-see! Open House Sat & Sun, Aug 29 & 30 from 2-4pm.
MLS®:
R3158345
R3158345
Taxes
$4,669(2026)
$4,669(2026)
Lot Size
5,011 SQFT
5,011 SQFT
Type
Single-Family Home
Single-Family Home
Year Built
1987
1987
Style
Basement Entry
Basement Entry
County
Metro Vancouver
Metro Vancouver
Listed By
John Patricelli Prec*, Re/Max Heights Realty
Source
VANCOUVER - IDX
Last checked Aug 28 2026 at 2:11 PM EDT
VANCOUVER - IDX
Last checked Aug 28 2026 at 2:11 PM EDT
Bathroom Details
- Full Bathrooms: 3
Interior Features
- Dishwasher
- Refrigerator
- Stove
- Washer/Dryer
Lot Information
- Central Location
- Recreation Nearby
- Near Golf Course
Property Features
- Fireplace: 1
- Fireplace: Gas
- Foundation: Concrete Perimeter
Heating and Cooling
- Forced Air
- Natural Gas
- Air Conditioning
Flooring
- Carpet
- Laminate
- Wall/Wall/Mixed
Exterior Features
- Roof: Asphalt
Utility Information
- Utilities: Electricity Connected, Water Connected, Natural Gas Connected
- Sewer: Public Sewer
Garage
- Garage
Parking
- Front Access
- Garage Door Opener
- Garage Single
- Total: 5
Stories
- 2
Living Area
- 1,990 sqft
Disclaimer: Copyright 2026 Real Estate Board of Greater Vancouver IDX. All rights reserved. This information is deemed reliable, but not guaranteed. The information being provided is for consumers’ personal, non-commercial use and may not be used for any purpose other than to identify prospective properties consumers may be interested in purchasing. Data last updated 8/28/26 07:11

