
Listing Courtesy of: VANCOUVER - IDX / Listed By: Re/Max Treeland Realty
7809 209 Street 517 Langley, BC V2Y 3N6
Active (11 Days)
$519,900 (CAD)
OPEN HOUSE TIMES
-
OPENSun, Aug 3012 noon - 2:00 pm
Description
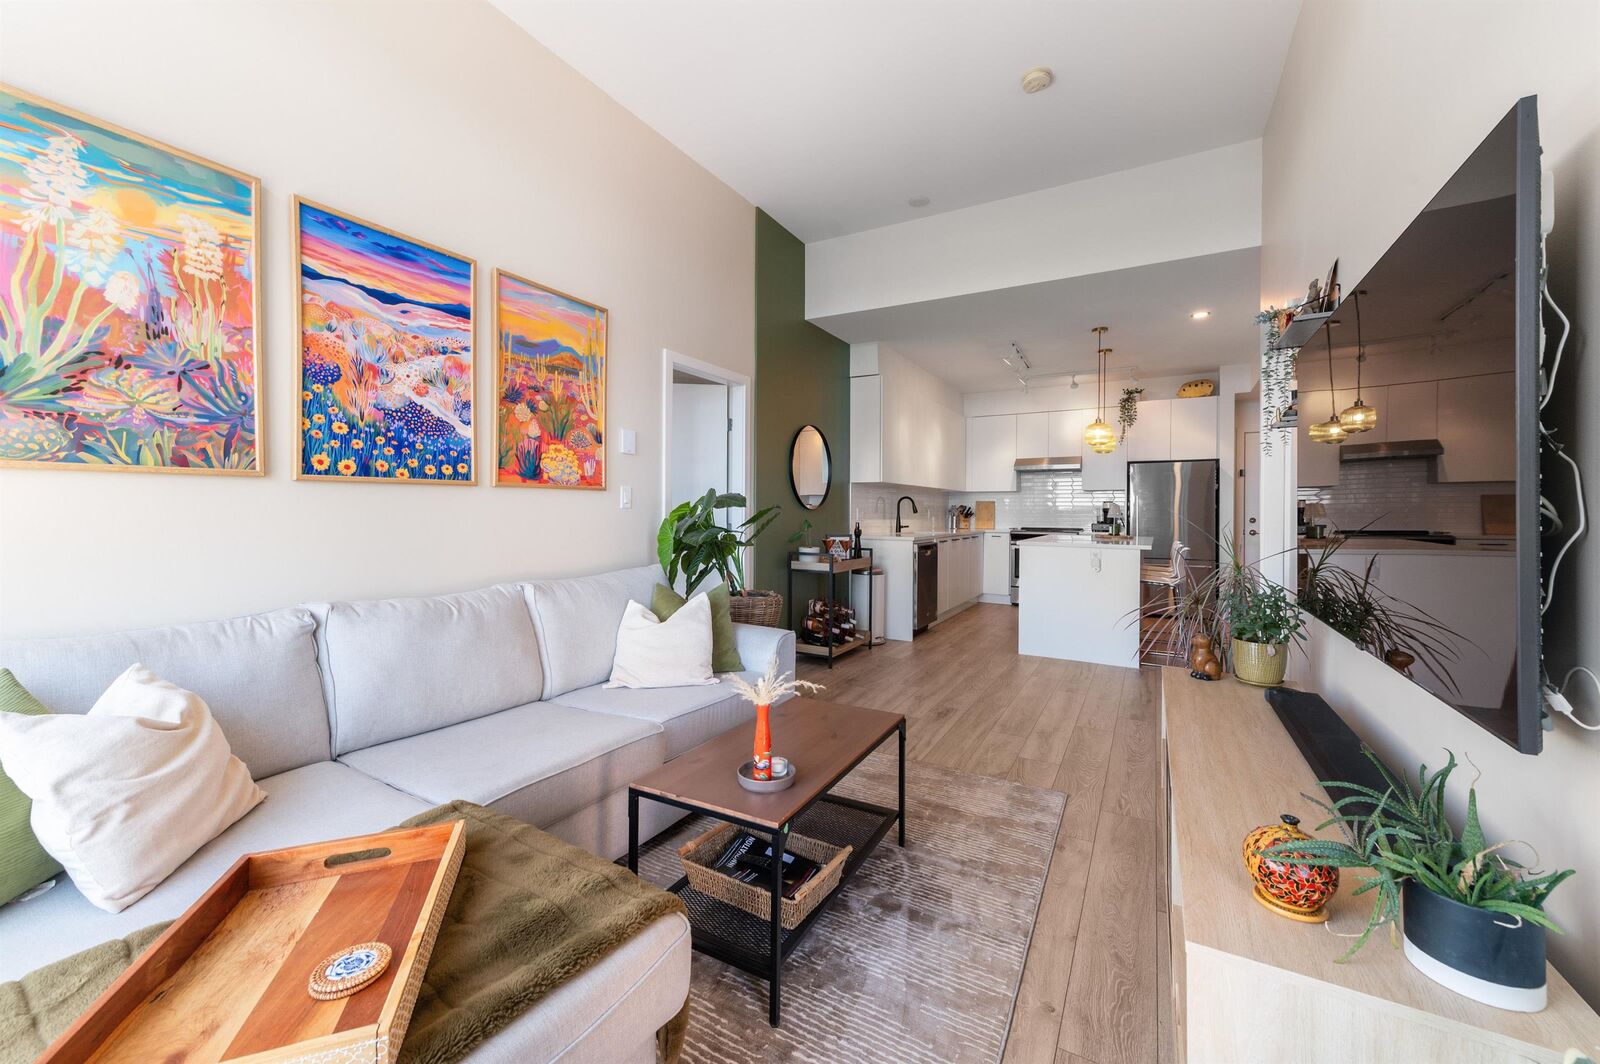
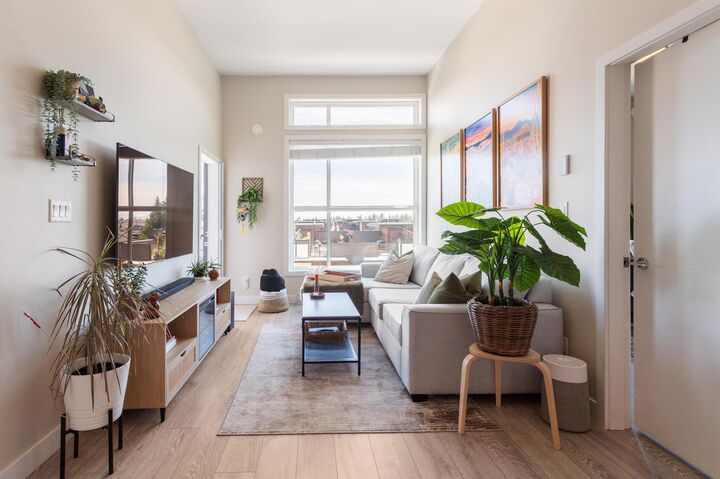
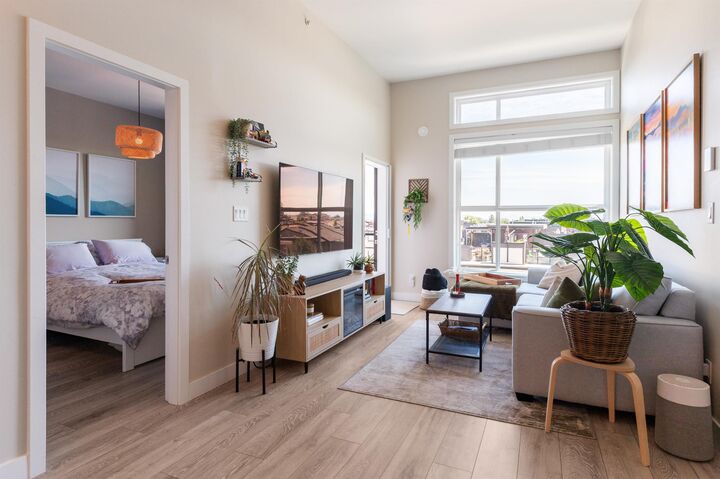
Rare penthouse opportunity at Wyatt! This bright and inviting 2-bedroom, 1-bath home features soaring vaulted ceilings that create an airy, open feel throughout. The modern kitchen is designed for everyday living and entertaining, complete with a spacious island, ample cabinetry, and sleek finishes. Enjoy stunning Mt. Baker views from your floor to ceiling windows, or your private covered patio, bringing natural beauty into your everyday living. Thoughtfully designed with a functional layout, this home includes 1 parking stall and 1 storage locker for added convenience. Ideally located close to shopping, dining, parks, and transit, this exceptional residence offers comfort, style, and convenience in one desirable package. Home is where your Storey begins!!!
MLS®:
R3156409
R3156409
Taxes
$1,874(2026)
$1,874(2026)
Type
Single-Family Home
Single-Family Home
Year Built
2021
2021
Style
Penthouse, Top Floor Unit
Penthouse, Top Floor Unit
County
Metro Vancouver
Metro Vancouver
Community
The Wyatt
The Wyatt
Listed By
Sabrina Storey - Prec, Re/Max Treeland Realty
Source
VANCOUVER - IDX
Last checked Aug 28 2026 at 7:15 PM EDT
VANCOUVER - IDX
Last checked Aug 28 2026 at 7:15 PM EDT
Bathroom Details
- Full Bathroom: 1
Interior Features
- Microwave
- Dishwasher
- Refrigerator
- Stove
- Elevator
- Storage
- Laundry: In Unit
- Washer/Dryer
- Windows: Window Coverings
- Vaulted Ceiling(s)
Subdivision
- The Wyatt
Lot Information
- Central Location
- Recreation Nearby
Property Features
- Fireplace: 0
- Foundation: Concrete Perimeter
Heating and Cooling
- Baseboard
- Electric
Condo Information
- Fees: $304
Flooring
- Laminate
- Tile
Exterior Features
- Roof: Asphalt
Utility Information
- Utilities: Electricity Connected, Water Connected
- Sewer: Public Sewer, Sanitary Sewer, Storm Sewer
Garage
- Garage
Parking
- Garage Door Opener
- Underground
- Total: 1
- Guest
- Side Access
Stories
- 1
Living Area
- 726 sqft
Disclaimer: Copyright 2026 Real Estate Board of Greater Vancouver IDX. All rights reserved. This information is deemed reliable, but not guaranteed. The information being provided is for consumers’ personal, non-commercial use and may not be used for any purpose other than to identify prospective properties consumers may be interested in purchasing. Data last updated 8/28/26 12:15

