
Listing Courtesy of: VANCOUVER - IDX / Listed By: Homelife Benchmark Realty (langley) Corp.
6747 203 Street 143 Langley, BC V2Y 3B5
Active (3 Days)
$699,900 (CAD)
OPEN HOUSE TIMES
-
OPENSun, Aug 302:00 pm - 4:00 pm
Description
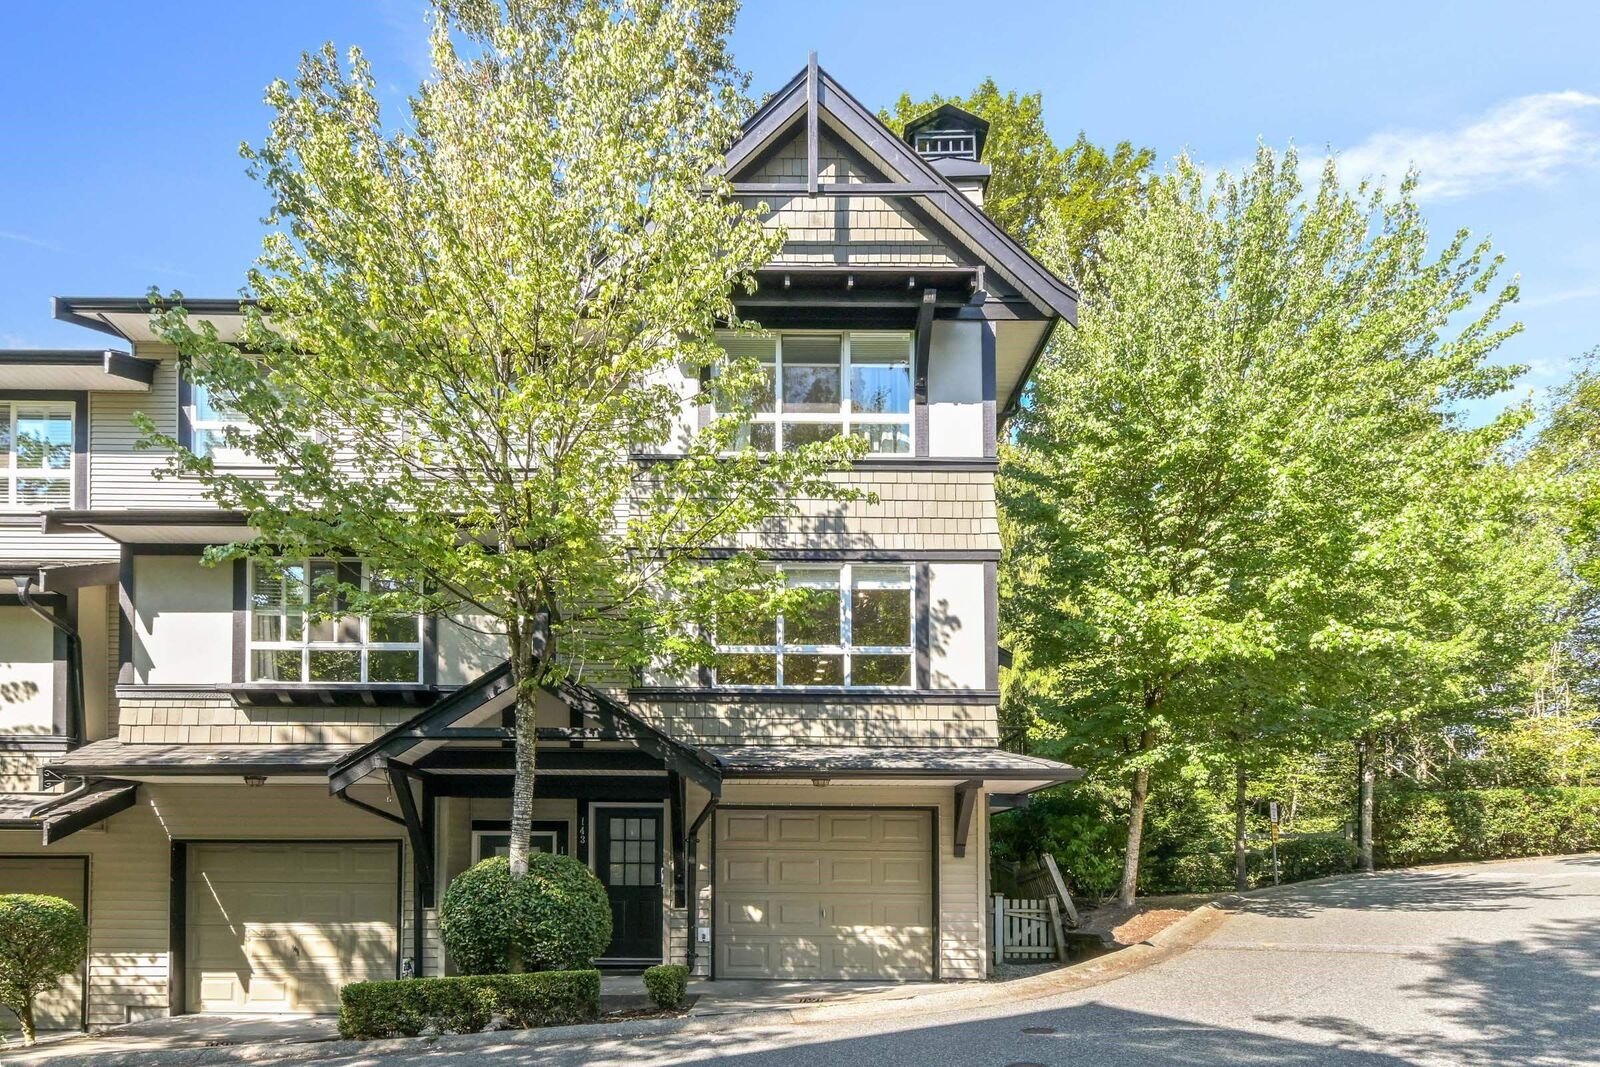
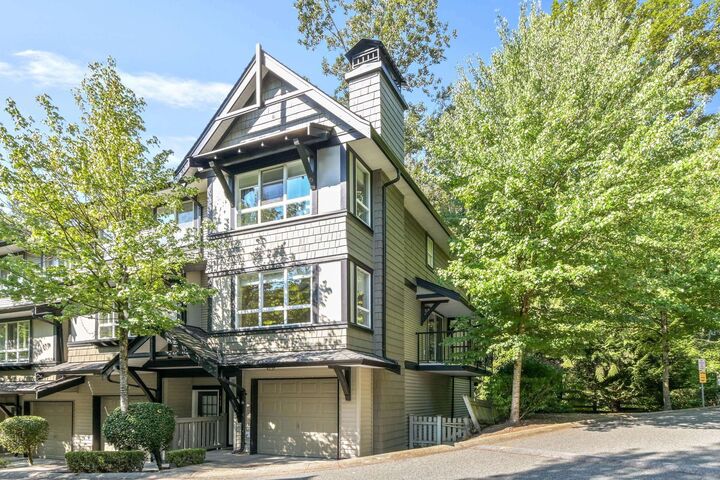
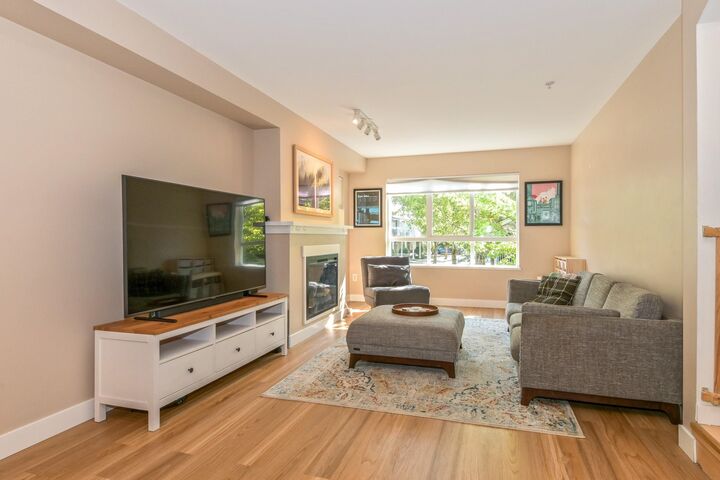
End unit in Sagebrook( Polygon) backing private greenbelt, this 3 Bed/2 Bath unit is perfect for any family. Open/bright with extra windows, and 2 large sundecks off the main floor for easy entertainment. Spacious kitchen, large eat area with island, recently updated dishwasher and lighting. Upstairs is roomy with laundry (new Washer/dryer),and primary ensuite has new shower+lighting. Throughout is New Flooring, electric fireplace, smart thermostat, and all freshly painted+ new trim. Tandem double garage with extra work space/hobby area,( 5 Year HW tank) and access to fenced backyard. Enjoy the clubhouse with outdoor swimming pool, hot tub, party room, games room, and fitness center. Great area, close to all amenities, schools, shops, and future skytrain. A perfect place to call home.
MLS®:
R3158956
R3158956
Taxes
$2,752(2026)
$2,752(2026)
Type
Townhouse
Townhouse
Year Built
2005
2005
Style
3 Storey
3 Storey
County
Metro Vancouver
Metro Vancouver
Community
Sagebrook
Sagebrook
Listed By
Diane Field, Homelife Benchmark Realty (langley) Corp.
Source
VANCOUVER - IDX
Last checked Aug 28 2026 at 7:59 PM EDT
VANCOUVER - IDX
Last checked Aug 28 2026 at 7:59 PM EDT
Bathroom Details
- Full Bathrooms: 2
Interior Features
- Dishwasher
- Refrigerator
- Stove
- Laundry: In Unit
- Washer/Dryer
Subdivision
- Sagebrook
Lot Information
- Central Location
- Recreation Nearby
- Private
- Greenbelt
Property Features
- Fireplace: 1
- Fireplace: Electric
- Foundation: Concrete Perimeter
Heating and Cooling
- Baseboard
- Electric
Pool Information
- Outdoor Pool
Condo Information
- Fees: $536
Flooring
- Wall/Wall/Mixed
Exterior Features
- Roof: Asphalt
Utility Information
- Utilities: Electricity Connected, Water Connected
- Sewer: Public Sewer, Sanitary Sewer
Garage
- Garage
Parking
- Front Access
- Total: 2
- Lane Access
- Guest
- Tandem
Stories
- 3
Living Area
- 1,342 sqft
Disclaimer: Copyright 2026 Real Estate Board of Greater Vancouver IDX. All rights reserved. This information is deemed reliable, but not guaranteed. The information being provided is for consumers’ personal, non-commercial use and may not be used for any purpose other than to identify prospective properties consumers may be interested in purchasing. Data last updated 8/28/26 12:59

